8701 Swink Pl
8701 Swink Pl
8701 Swink Pl
8701 Swink Pl
8701 Swink Pl
8701 Swink Pl
8701 Swink Pl
8701 Swink Pl
8701 Swink Pl
8701 Swink Pl
8701 Swink Pl
8701 Swink Pl
8701 Swink Pl
8701 Swink Pl
8701 Swink Pl
8701 Swink Pl
8701 Swink Pl
8701 Swink Pl
8701 Swink Pl
8701 Swink Pl
8701 Swink Pl
8701 Swink Pl
8701 Swink Pl
8701 Swink Pl
8701 Swink Pl
8701 Swink Pl
8701 Swink Pl
8701 Swink Pl
8701 Swink Pl
8701 Swink Pl
8701 Swink Pl
SEE ALL PHOTOS
8701 Swink Pl
8701 Swink Pl
8701 Swink Pl
8701 Swink Pl
8701 Swink Pl
8701 Swink Pl
8701 Swink Pl
8701 Swink Pl
8701 Swink Pl
8701 Swink Pl
8701 Swink Pl
8701 Swink Pl
8701 Swink Pl
8701 Swink Pl
8701 Swink Pl
8701 Swink Pl
8701 Swink Pl
8701 Swink Pl
8701 Swink Pl
8701 Swink Pl
8701 Swink Pl
8701 Swink Pl
8701 Swink Pl
8701 Swink Pl
8701 Swink Pl
8701 Swink Pl
8701 Swink Pl
8701 Swink Pl
8701 Swink Pl
8701 Swink Pl
8701 Swink Pl
Sold

8701 Swink Pl

8701 Swink Pl, Glen Allen, VA 23060

$436,040
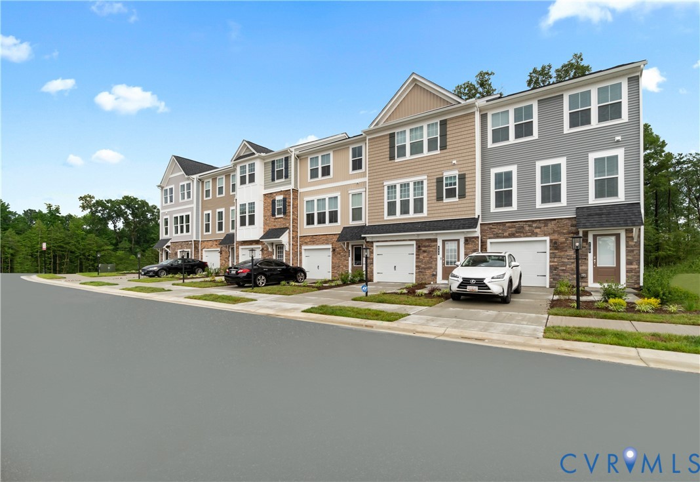
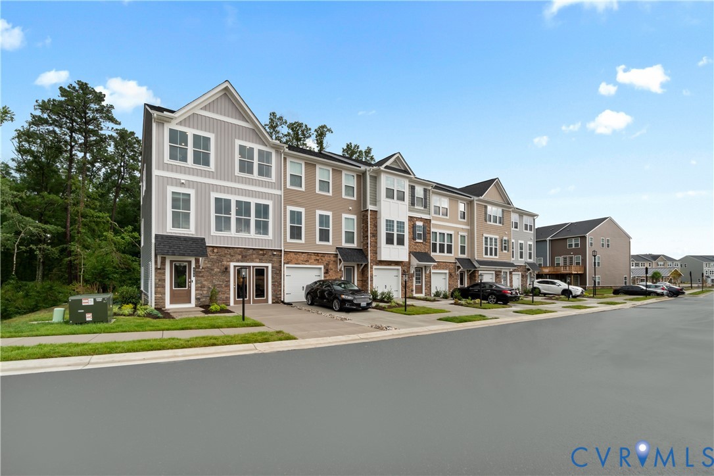
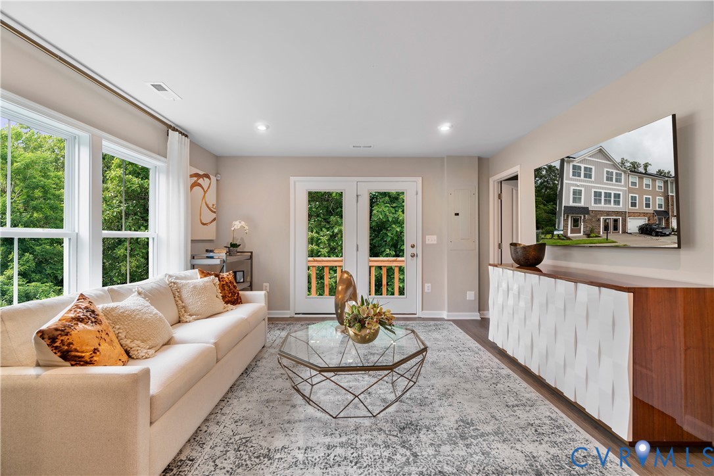
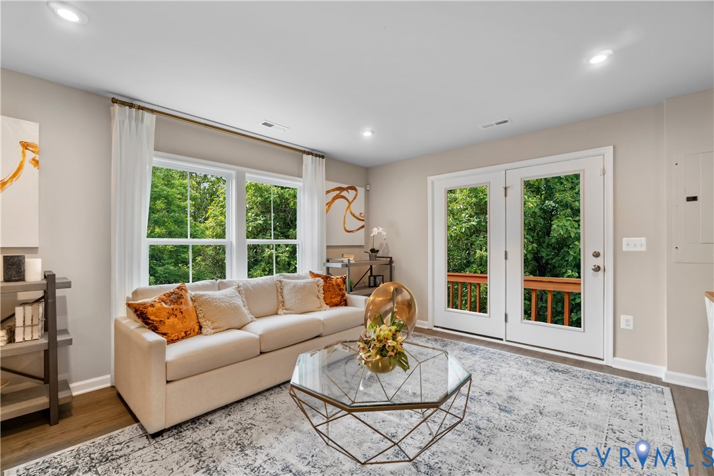
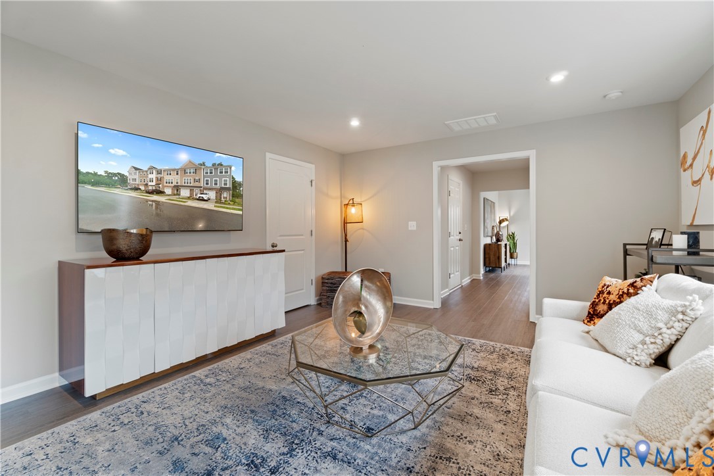
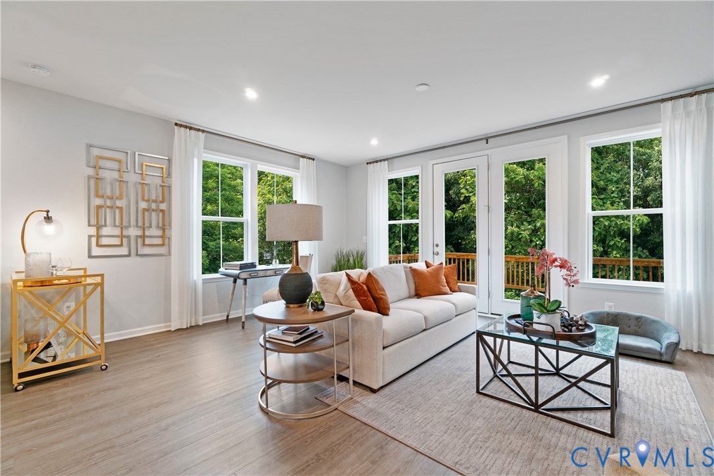
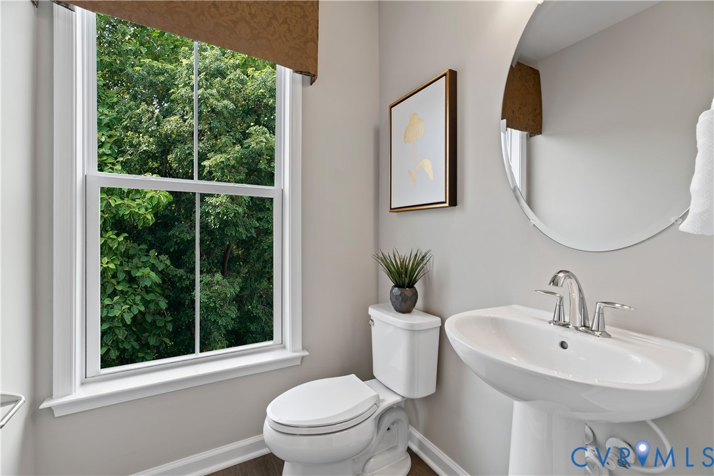
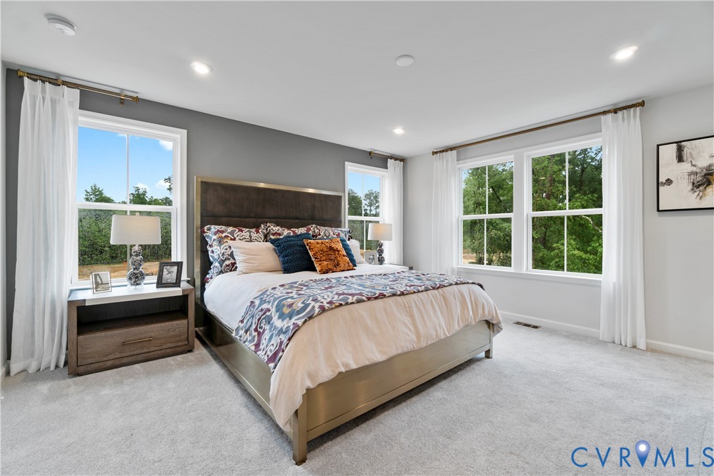
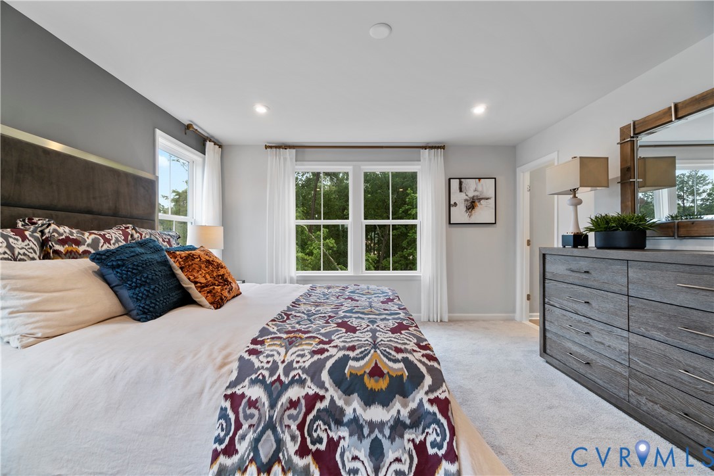
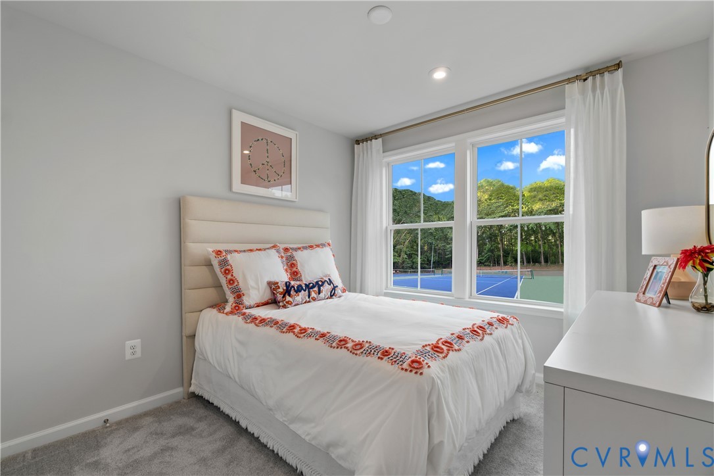
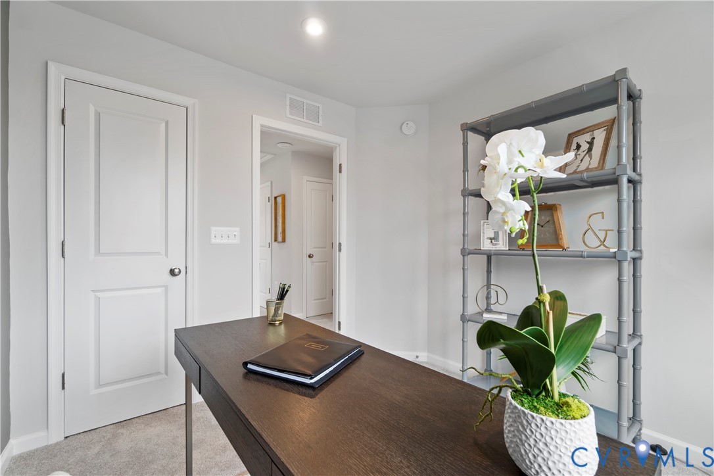
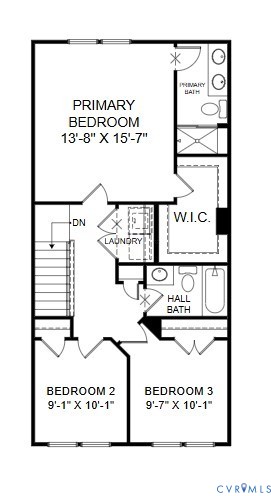
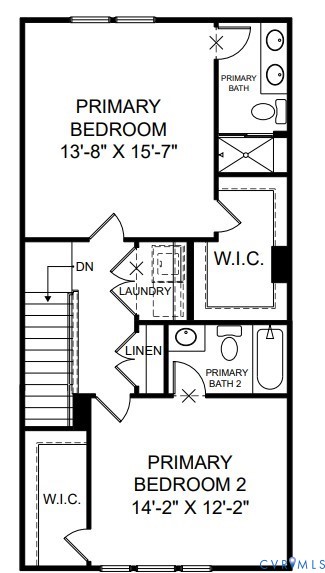
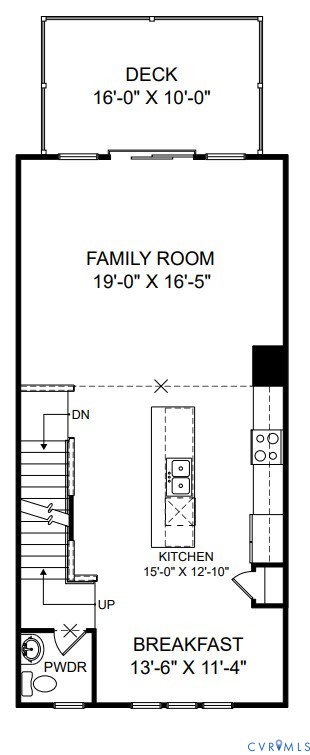
Find your place at Retreat at One in Glen Allen, where smart design meets everyday livability. This east-facing end unit Balfour townhome is positioned to capture soft morning light and sits across from a pocket park, offering a more open, airy feel from the moment you arrive. Estimated for September/October completion, this home delivers both comfort & flexibility in a growing community.
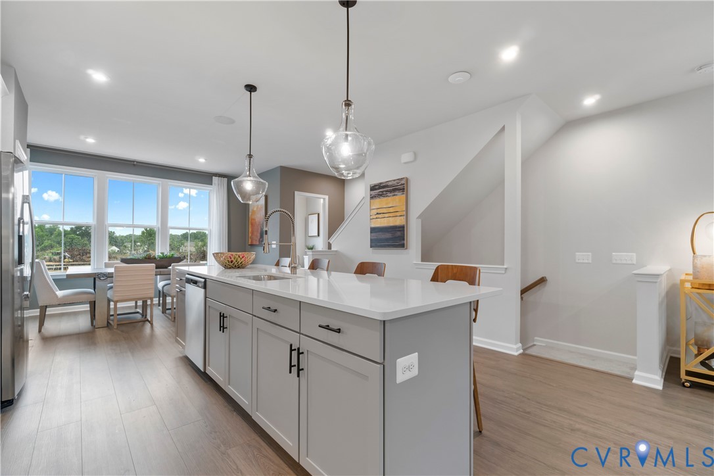
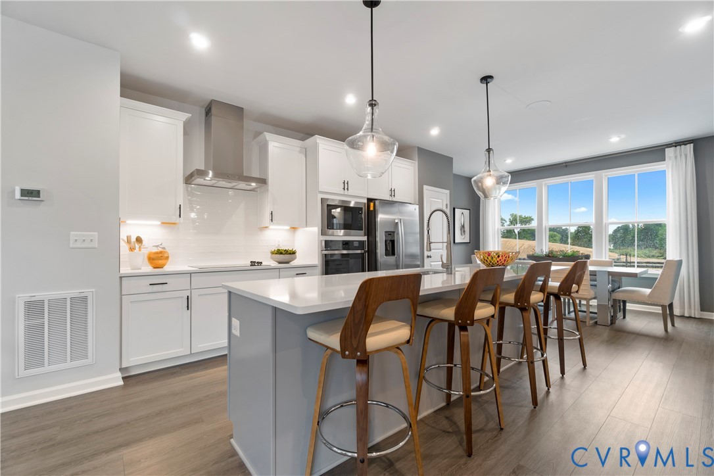
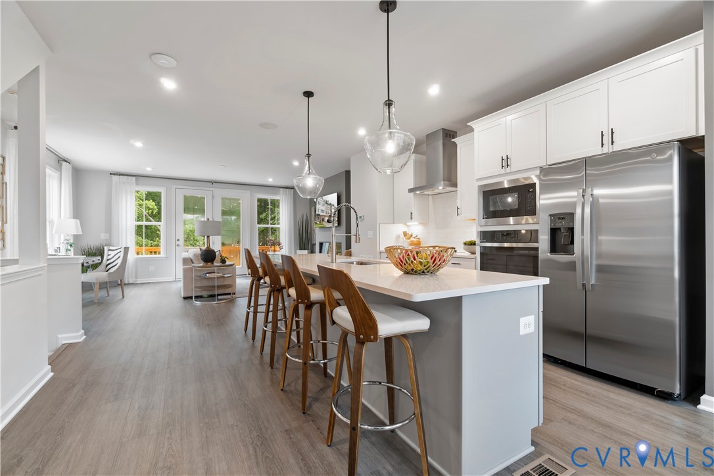
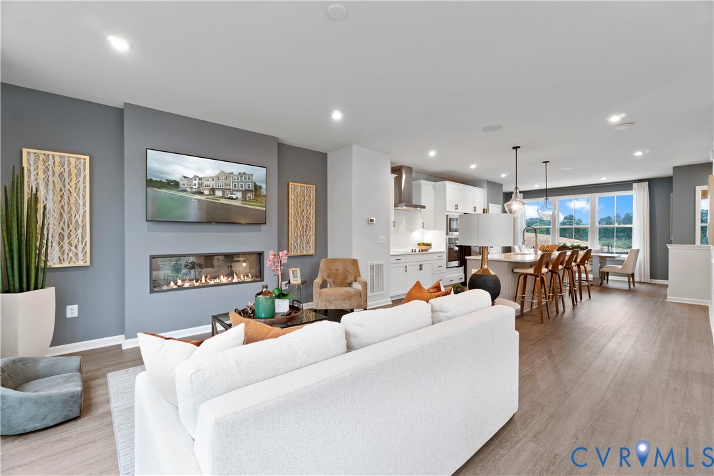
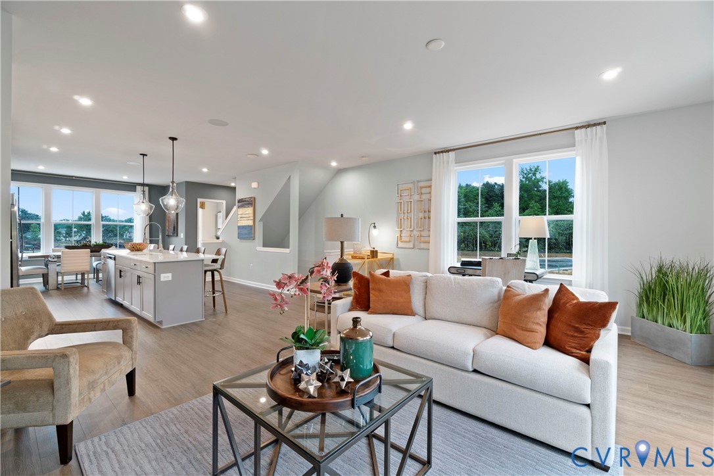
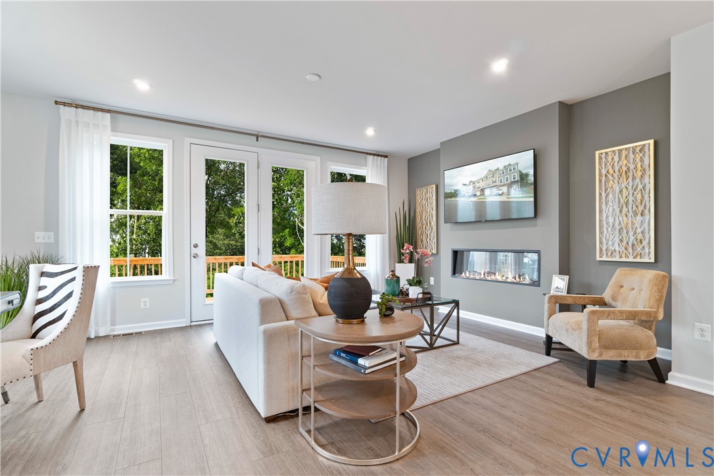
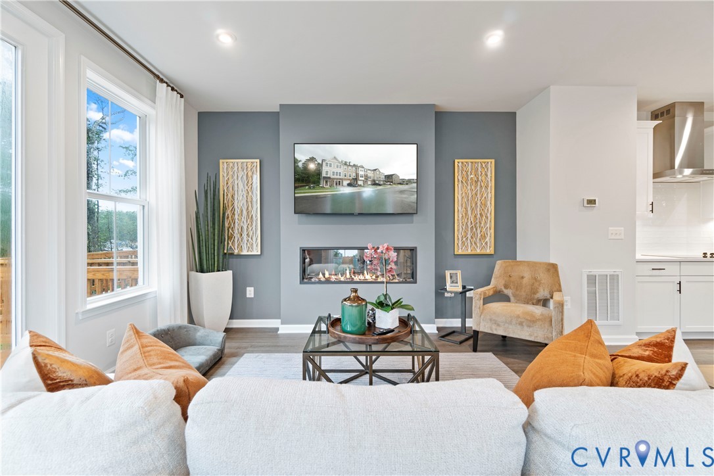
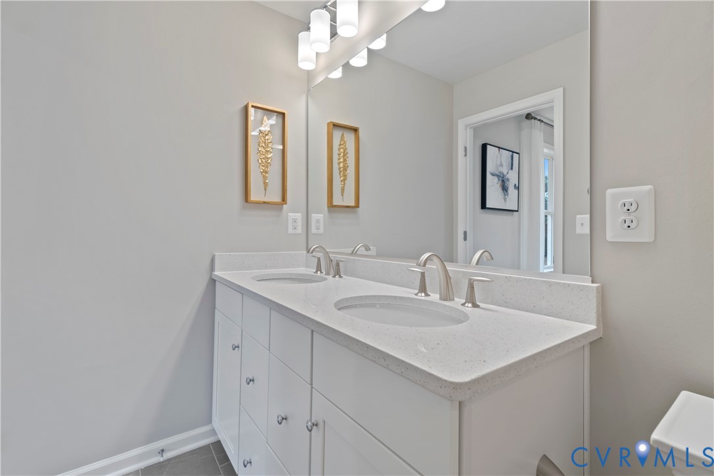
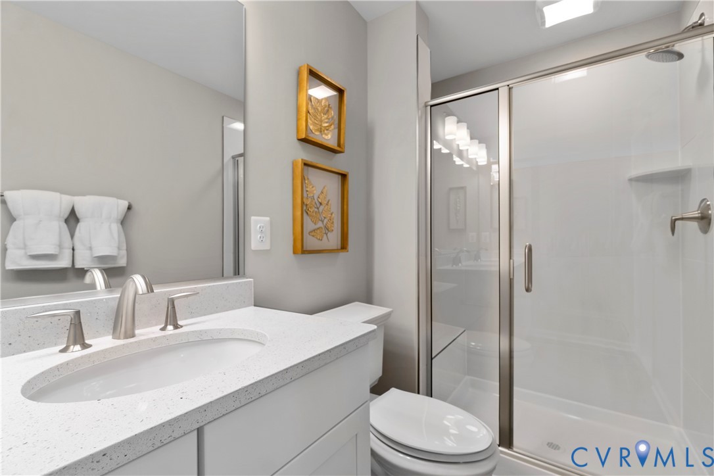
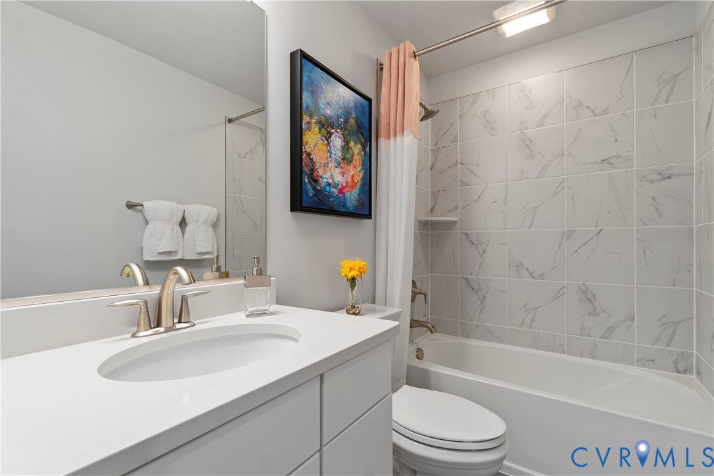
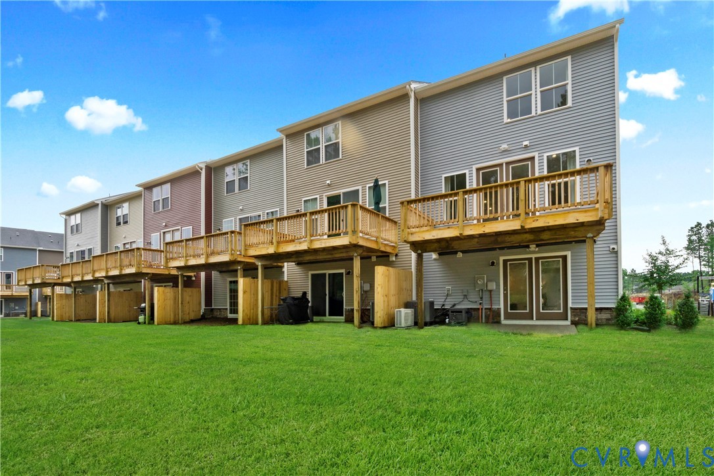
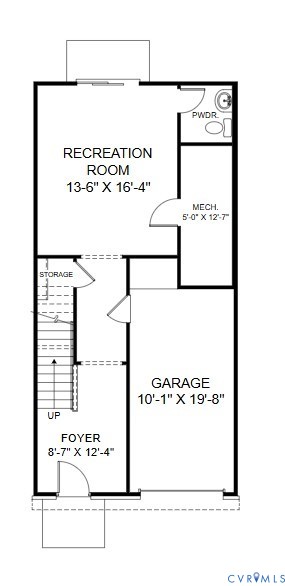
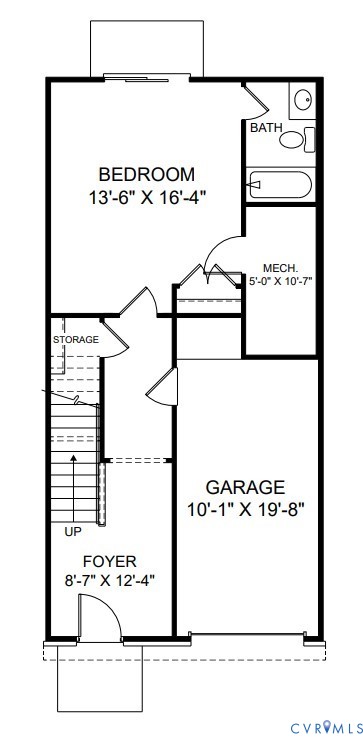
Inside, the Signature design package features painted Harbor cabinetry, quartz countertops, and polished chrome finishes that create a bright, cohesive look throughout. The gourmet kitchen with GE appliances anchors the main living space, while the finished lower level bedroom and full bath provide a private retreat for guests, work, or additional living space. A deck and patio extend your living outdoors for everyday enjoyment.
Retreat at One offers a quiet neighborhood setting with quick access to I-95, making commuting to Richmond and surrounding areas simple. Just minutes from shopping, dining, and daily conveniences, this community continues to draw buyers looking for accessibility, value, and a connected lifestyle.

4
beds

4
baths

2,113 Sq.Ft. LIVING AREA

Adam Ligh

Adam Ligh

Features & Amenities

Interior

  • total bedrooms4
  • Total bathrooms4
  • full bathrooms3
  • half bathroom1
  • Laundry room Washer Hookup, Dryer Hookup
  • Flooring Partially Carpeted, Vinyl
  • APPLIANCES Dishwasher, Exhaust Fan, Electric Cooking, Electric Water Heater, Disposal, Microwave, Oven, Refrigerator, Stove
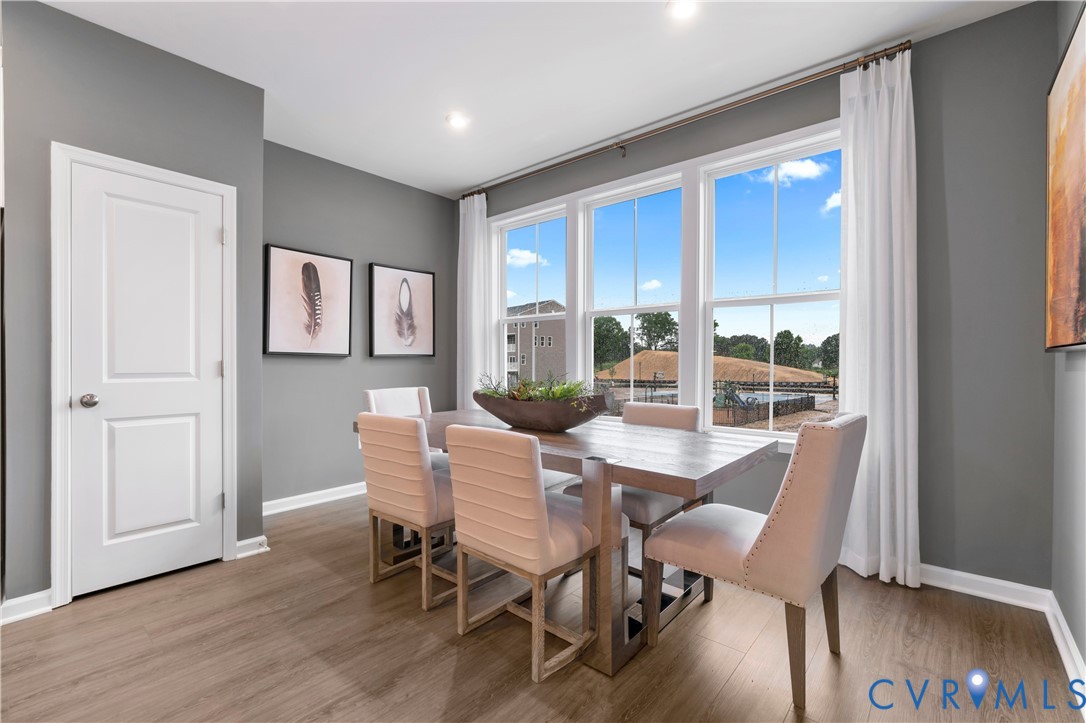
  • other interior Features Bedroom on Main Level, Dining Area, Double Vanity, Eat-in Kitchen, En Suite Bathroom, Full Bath on Main Level, High Ceilings, Kitchen Island, Bath in Primary Bedroom, Pantry, Recessed Lighting, Solid Surface Counters, Walk-In Closet(s)

Area & Lot

  • Status Sold
  • Date Sold September 30, 2026
  • Living Area2,113 Sq.Ft.
  • MLS® ID2613311
  • TypeTownhouse
  • YEAR BUILT2026
  • NeighborhoodHenrico County
  • Architecture StylesContemporary, Modern
  • Elementary SchoolLongdale
  • Middle SchoolBrookland
  • High SchoolHermitage

Exterior

  • STORIES3
  • Garage Space1.0
  • water SourcePublic
  • PoolNone
  • roofShingle
  • parkingAttached, Direct Access, Driveway, Garage, Garage Door Opener, Off Street, Paved
  • HEAT TYPEElectric
  • AIR CONDITIONINGElectric
  • sewerPublic Sewer
  • HOA AmenitiesManagement
  • other exterior FeaturesDeck, Lighting, Paved Driveway

Financial

  • Sales Price$436,040
  • HOA $75/mo
View Virtual Tour

Henrico County

Explore

Work With Us

Get assistance in determining current property value, crafting a competitive offer, writing and negotiating a contract, and much more. Contact us today.

Follow Me on Instagram