Leave a Message

Thank you for your message. We will be in touch with you shortly.

8619 Emerald Valley Cir
SEE ALL PHOTOS
8619 Emerald Valley Cir
Courtesy of Compass
For Sale

8619 Emerald Valley Cir

8619 Emerald Valley Cir, Chesterfield, VA 23832

$489,900
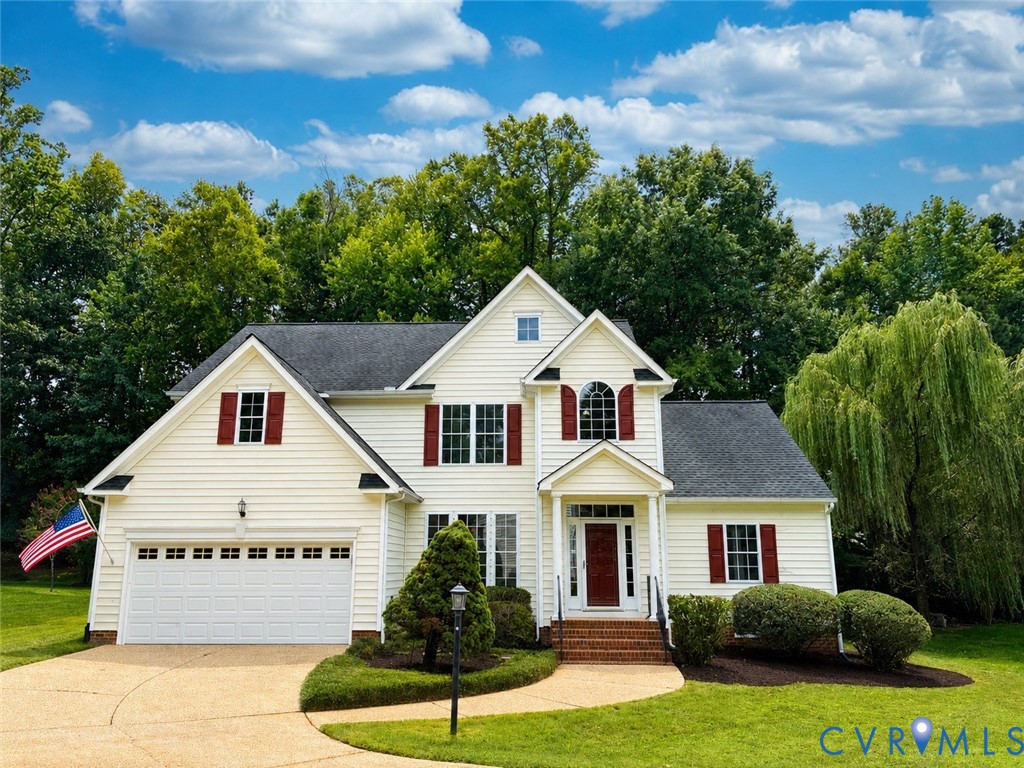
From the moment you cross the threshold, the soaring two-story foyer sets a tone of elegance and light that defines this exceptional Birkdale residence. The home's signature feature is a dramatic cascade of windows across the rear, bathing the living spaces in natural light and offering serene views of the parklike private backyard. The open-concept layout flows effortlessly from the two-story great room into the kitchen and formal dining room creating an airy, connected atmosphere that feels both grand and inviting.

Retreat to the first-floor primary suite, a sanctuary of convenience featuring a jetted garden tub, separate shower, double sinks and a spacious walk-in closet. Upstairs, the floor plan offers incredible versatility with three generous bedrooms--two of which include flexible bonus spaces perfect for a home office, fitness studio, or quiet reading nook. Storage is unparalleled, with a finished walk-in storage closet, a walk-in attic, and additional pull-down access to ensure a place for everything.
Outdoor living is just as thoughtful, featuring a screened porch with durable composite flooring and a new ceiling fan--the perfect spot to enjoy the breeze. Situated on a quiet cul-de-sac, the property backs directly to the golf course, providing a rare blend of golf-front living and lush privacy. Inside, you'll find a freshly painted interior, new LVP flooring, refinished hardwood in the dining room, and new carpet on the first floor. Major updates offer real peace of mind, including a 2015 roof, a new heat pump and air handler (2025), a new electric hot water tank (2024), new toilets (2024), and newly installed TAP insulation (2025). A two-car garage and Rachio irrigation system with a companion meter round out the package, keeping the lawn pristine with ease. This home is as functional as it is beautiful--more than just a floor plan, it's a lifestyle defined by light, space, and a truly premier location.
4
beds

3
baths

2,416 Sq.Ft. LIVING AREA

0.28 Acres lot

Sherry Small

Sherry Small

Features & Amenities

Interior

  • total bedrooms4
  • Total bathrooms3
  • full bathrooms2
  • half bathroom1
  • Flooring Carpet, Vinyl, Wood
  • Fireplace Gas
  • APPLIANCES Dryer, Dishwasher, Electric Water Heater, Disposal, Refrigerator, Stove, Washer
  • other interior Features Main Level Primary, Central Vacuum

Area & Lot

  • Status For Sale
  • Living Area2,416 Sq.Ft.
  • Lot Area0.28 Acres
  • MLS® ID2614021
  • TypeResidential
  • YEAR BUILT2000
  • NeighborhoodChesterfield County
  • Architecture StylesTransitional
  • View DescriptionGolf Course
  • Elementary SchoolSpring Run
  • Middle SchoolBailey Bridge
  • High SchoolManchester

Exterior

  • STORIES2
  • Garage Space2.0
  • water SourcePublic
  • PoolNone
  • roofComposition
  • lot featuresCul-De-Sac
  • parkingAttached, Driveway, Garage, Oversized, Paved
  • HEAT TYPEElectric, Heat Pump, Natural Gas, Zoned
  • AIR CONDITIONINGHeat Pump
  • sewerPublic Sewer
  • other exterior FeaturesPaved Driveway

Financial

  • Sales Price$489,900
  • Real Estate Tax $3,999/yr
  • HOA $125/3 mos
image

Schedule a Showing

We would love to show you our beautiful property. Please select your preferred date and time below. An agent will be in touch shortly to confirm your appointment.

Schedule a Showing

We would love to show you our beautiful property. Please select your preferred date and time below. An agent will be in touch shortly to confirm your appointment.

Thank you for your interest in 8619 Emerald Valley Cir, Chesterfield, VA 23832. We are reviewing your request and will be in touch shortly!

Mortgage Calculator

Estimate your mortgage payment, including the principal and interest, taxes, insurance, and HOA. For a more accurate estimate, reach out to The Link Team.

All estimates are provided for informational purposes only. Actual amounts may vary.
$0,000 Your Payment 20 15 65
$0,000 Your Payment

Chesterfield County

Explore

Work With Us

Get assistance in determining current property value, crafting a competitive offer, writing and negotiating a contract, and much more. Contact us today.

Follow Me on Instagram