Leave a Message

Thank you for your message. We will be in touch with you shortly.

8208 Kingsdown Ct
8208 Kingsdown Ct
8208 Kingsdown Ct
8208 Kingsdown Ct
8208 Kingsdown Ct
8208 Kingsdown Ct
8208 Kingsdown Ct
8208 Kingsdown Ct
8208 Kingsdown Ct
8208 Kingsdown Ct
8208 Kingsdown Ct
8208 Kingsdown Ct
8208 Kingsdown Ct
8208 Kingsdown Ct
8208 Kingsdown Ct
8208 Kingsdown Ct
8208 Kingsdown Ct
8208 Kingsdown Ct
8208 Kingsdown Ct
8208 Kingsdown Ct
8208 Kingsdown Ct
8208 Kingsdown Ct
8208 Kingsdown Ct
8208 Kingsdown Ct
8208 Kingsdown Ct
8208 Kingsdown Ct
8208 Kingsdown Ct
8208 Kingsdown Ct
8208 Kingsdown Ct
8208 Kingsdown Ct
8208 Kingsdown Ct
8208 Kingsdown Ct
8208 Kingsdown Ct
8208 Kingsdown Ct
8208 Kingsdown Ct
8208 Kingsdown Ct
8208 Kingsdown Ct
8208 Kingsdown Ct
8208 Kingsdown Ct
8208 Kingsdown Ct
8208 Kingsdown Ct
8208 Kingsdown Ct
8208 Kingsdown Ct
8208 Kingsdown Ct
SEE ALL PHOTOS
8208 Kingsdown Ct
8208 Kingsdown Ct
8208 Kingsdown Ct
8208 Kingsdown Ct
8208 Kingsdown Ct
8208 Kingsdown Ct
8208 Kingsdown Ct
8208 Kingsdown Ct
8208 Kingsdown Ct
8208 Kingsdown Ct
8208 Kingsdown Ct
8208 Kingsdown Ct
8208 Kingsdown Ct
8208 Kingsdown Ct
8208 Kingsdown Ct
8208 Kingsdown Ct
8208 Kingsdown Ct
8208 Kingsdown Ct
8208 Kingsdown Ct
8208 Kingsdown Ct
8208 Kingsdown Ct
8208 Kingsdown Ct
8208 Kingsdown Ct
8208 Kingsdown Ct
8208 Kingsdown Ct
8208 Kingsdown Ct
8208 Kingsdown Ct
8208 Kingsdown Ct
8208 Kingsdown Ct
8208 Kingsdown Ct
8208 Kingsdown Ct
8208 Kingsdown Ct
8208 Kingsdown Ct
8208 Kingsdown Ct
8208 Kingsdown Ct
8208 Kingsdown Ct
8208 Kingsdown Ct
8208 Kingsdown Ct
8208 Kingsdown Ct
8208 Kingsdown Ct
8208 Kingsdown Ct
8208 Kingsdown Ct
8208 Kingsdown Ct
8208 Kingsdown Ct
Courtesy of Long & Foster REALTORS
Sold

8208 Kingsdown Ct

8208 Kingsdown Ct, Henrico, VA 23229

$1,360,000
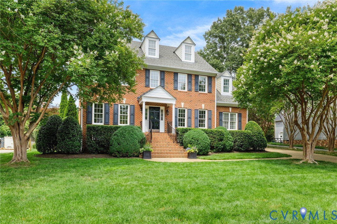
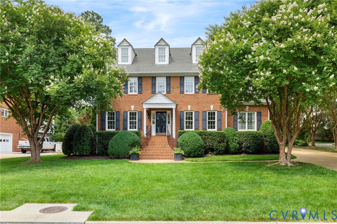
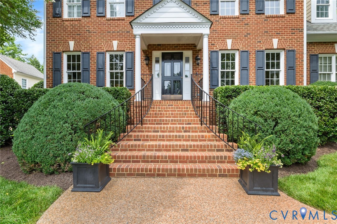
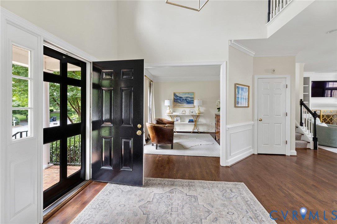
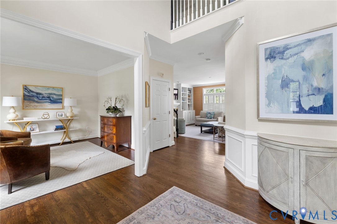
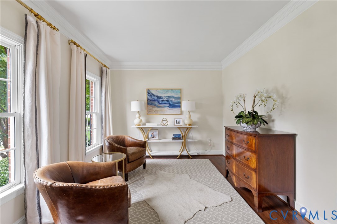
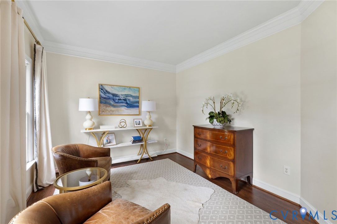
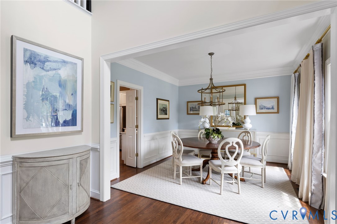
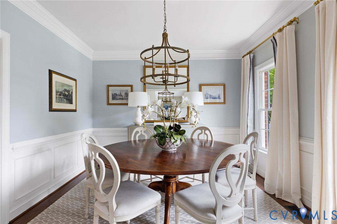
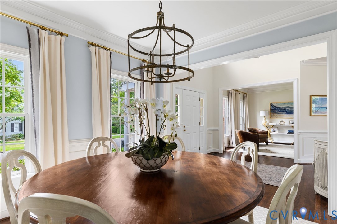
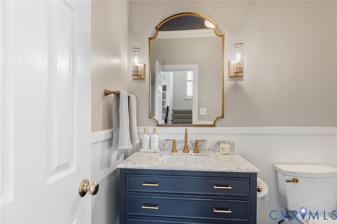
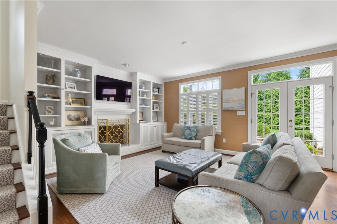
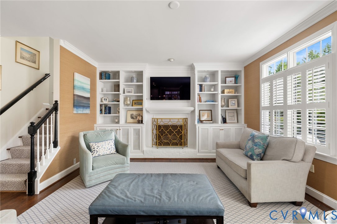
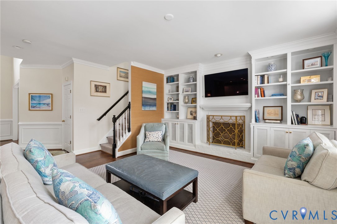
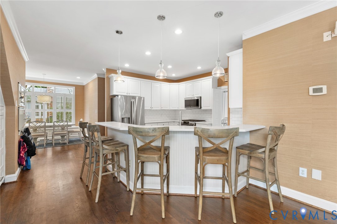
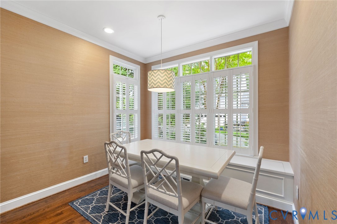
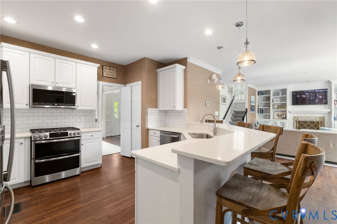
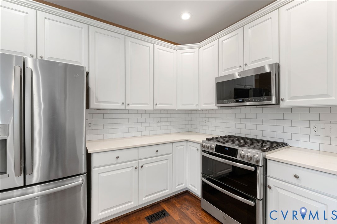
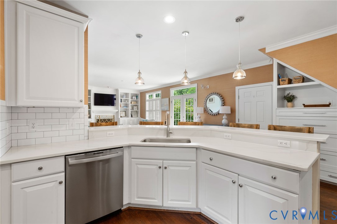
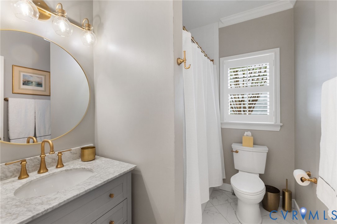
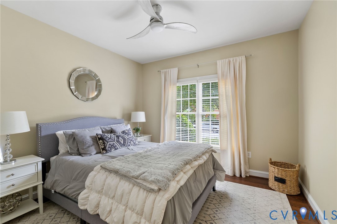
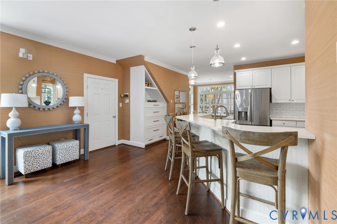
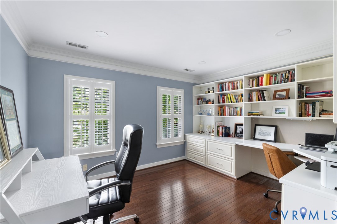
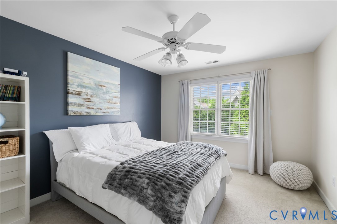
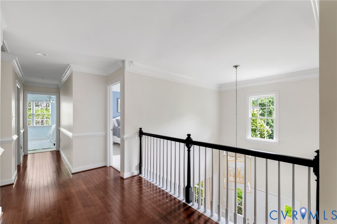
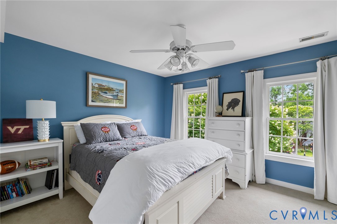
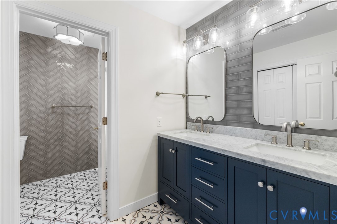
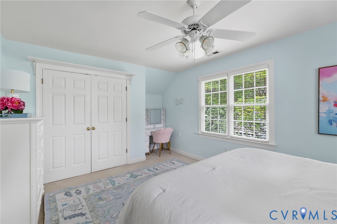
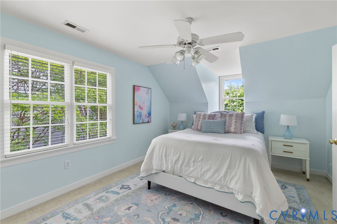
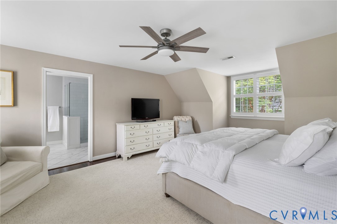
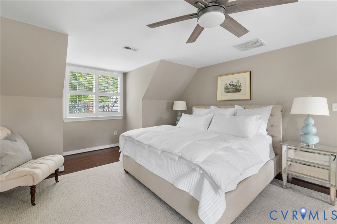
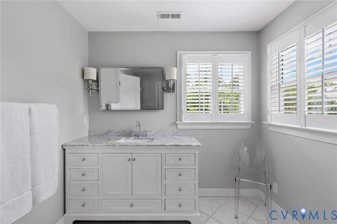
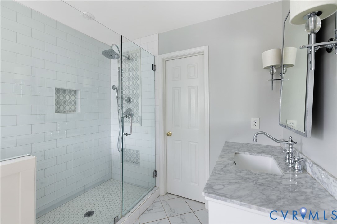
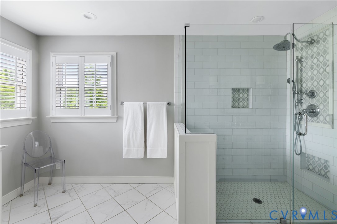
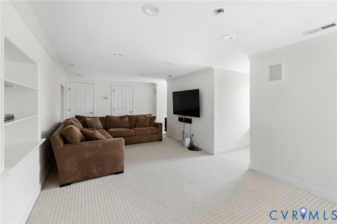
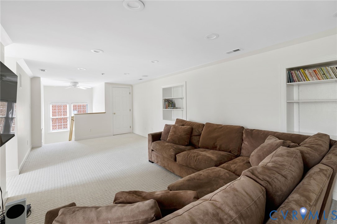
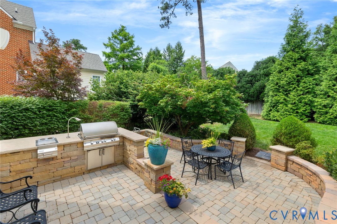
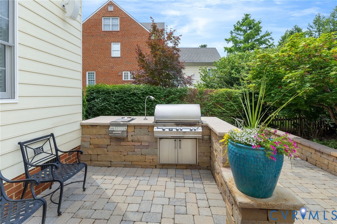
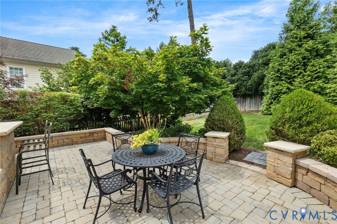
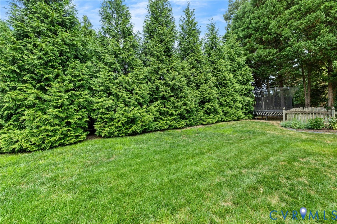
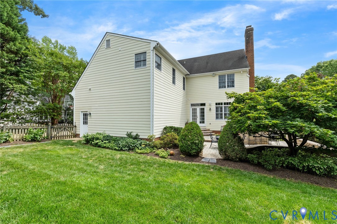
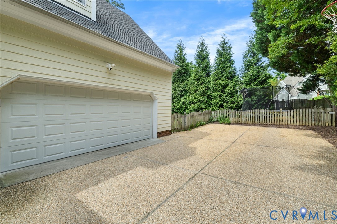
Welcome to 8208 Kingsdown CT, a beautifully updated brick & HardiPlank Colonial tucked away on a quiet cul-de-sac in the heart of Westham Manor. Offering over 3,800 sq ft of thoughtfully designed living space, this 5-bed, 3.5-bath residence combines timeless craftsmanship w/ modern updates & exceptional convenience. A dramatic 2-story foyer welcomes you inside, where hw floors, heavy moldings & abundant nat light create an elegant yet comfortable atmosphere throughout. Formal living & dining rooms flank the entry & provide the perfect setting for entertaining, while the open-concept kitchen & family room serve as the heart of the home. The renovated eat-in kitchen is beautifully appointed w/ quartz tops, SS appliances, white cabinetry, pantry, dining area & a large bar w/ seating for 5. The adjoining family room features a gas fireplace framed by custom built-ins, creating an inviting space for everyday living. A rare 1st-flr bedroom w/ adjacent full bath offers great flexibility. Upstairs, you'll find 4 spacious bedrooms, including an impressive primary suite w/ hardwood floors, walk-in closet & updated en-suite bath. The finished 3rd-flr rec room provides additional living space ideal for a playroom, media room or fitness area. Outside, enjoy a private fenced rear yard complete w/ patio & built-in grilling station--perfect for outdoor dining & entertaining. Additional highlights include a side-entry 2-car garage, renovated bathrooms, plantation shutters, vinyl windows & three-zone HVAC. Ideally located just moments from Tuckahoe Elementary, the University of Richmond, Kanawha Rec Assoc & the shops/restaurants of Tuckahoe Shopping Center, this home offers the perfect blend of luxury, convenience & lifestyle in one of Richmond's most desirable neighborhoods. With its exceptional location, flexible floor plan, quality updates & walkable West End lifestyle, this offering is truly a rare combination of space, convenience & value. Opportunities like this don't come along often--schedule your private showing today!!!

5
beds

4
baths

3,807 Sq.Ft. LIVING AREA

0.27 Acres lot

Adam Ligh

Adam Ligh

Features & Amenities

Interior

  • total bedrooms5
  • Total bathrooms4
  • full bathrooms3
  • half bathroom1
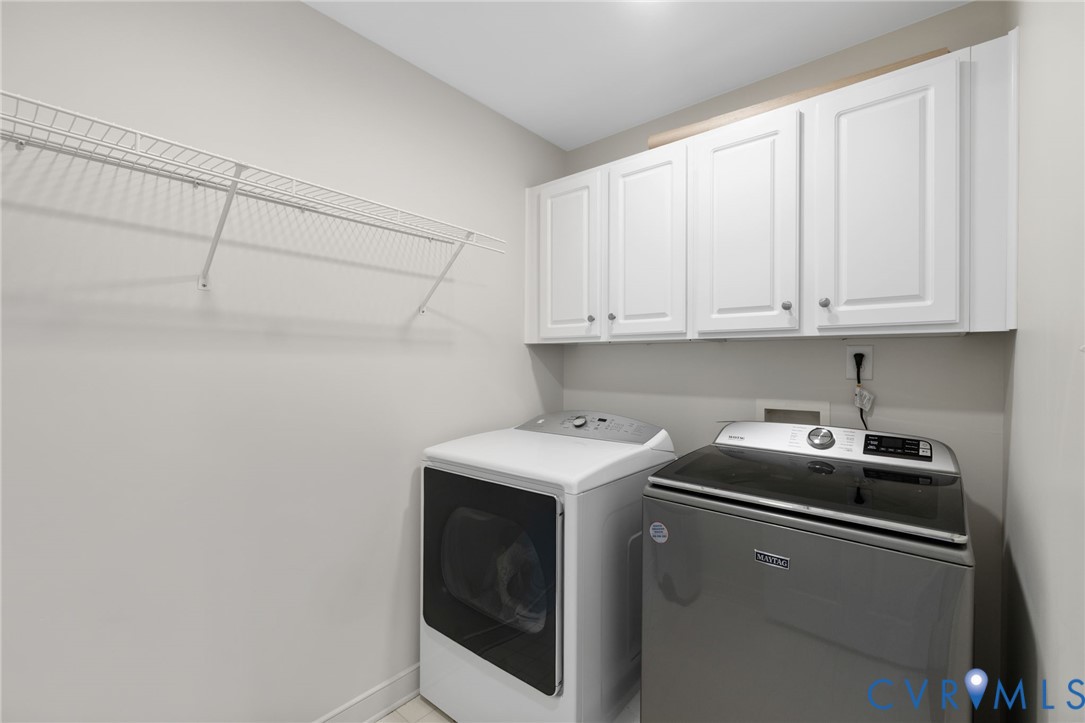
  • Laundry room Washer Hookup, Dryer Hookup
  • Flooring Partially Carpeted, Tile, Wood
  • Fireplace Gas
  • APPLIANCES Dryer, Dishwasher, Gas Cooking, Disposal, Gas Water Heater, Microwave, Oven, Refrigerator, Washer
  • other interior Features Bookcases, Built-in Features, Bedroom on Main Level, Breakfast Area, Ceiling Fan(s), Dining Area, Separate/Formal Dining Room, Double Vanity, Eat-in Kitchen, Fireplace, High Ceilings, Kitchen Island, Bath in Primary Bedroom, Pantry, Recessed Lighting, Solid Surface Counters, Walk-In Closet(s)

Area & Lot

  • Status Sold
  • Date Sold July 15, 2026
  • Living Area3,807 Sq.Ft.
  • Lot Area0.27 Acres
  • MLS® ID2614721
  • TypeResidential
  • YEAR BUILT1999
  • NeighborhoodHenrico County
  • Architecture StylesColonial, Two Story
  • Elementary SchoolTuckahoe
  • Middle SchoolTuckahoe
  • High SchoolFreeman

Exterior

  • STORIES2
  • Garage Space2.0
  • water SourcePublic
  • PoolNone
  • roofComposition
  • lot featuresLandscaped, Cul-De-Sac, Level
  • parkingAttached, Driveway, Garage, Garage Door Opener, Off Street, Paved, Garage Faces Rear, Two Spaces, Garage Faces Side
  • HEAT TYPEElectric, Forced Air, Natural Gas, Zoned
  • AIR CONDITIONINGCentral Air, Heat Pump, Zoned
  • sewerPublic Sewer
  • other exterior FeaturesSprinkler/Irrigation, Lighting, Paved Driveway

Financial

  • Sales Price$1,360,000
  • Real Estate Tax $8,441/yr
View Virtual Tour

Henrico County

Explore

Work With Us

Get assistance in determining current property value, crafting a competitive offer, writing and negotiating a contract, and much more. Contact us today.

Follow Me on Instagram