Leave a Message

Thank you for your message. We will be in touch with you shortly.

405 Gaslight Ter
405 Gaslight Ter
405 Gaslight Ter
405 Gaslight Ter
405 Gaslight Ter
405 Gaslight Ter
405 Gaslight Ter
405 Gaslight Ter
405 Gaslight Ter
405 Gaslight Ter
405 Gaslight Ter
405 Gaslight Ter
405 Gaslight Ter
405 Gaslight Ter
405 Gaslight Ter
405 Gaslight Ter
405 Gaslight Ter
405 Gaslight Ter
405 Gaslight Ter
405 Gaslight Ter
405 Gaslight Ter
405 Gaslight Ter
405 Gaslight Ter
405 Gaslight Ter
405 Gaslight Ter
405 Gaslight Ter
405 Gaslight Ter
405 Gaslight Ter
405 Gaslight Ter
SEE ALL PHOTOS
405 Gaslight Ter
405 Gaslight Ter
405 Gaslight Ter
405 Gaslight Ter
405 Gaslight Ter
405 Gaslight Ter
405 Gaslight Ter
405 Gaslight Ter
405 Gaslight Ter
405 Gaslight Ter
405 Gaslight Ter
405 Gaslight Ter
405 Gaslight Ter
405 Gaslight Ter
405 Gaslight Ter
405 Gaslight Ter
405 Gaslight Ter
405 Gaslight Ter
405 Gaslight Ter
405 Gaslight Ter
405 Gaslight Ter
405 Gaslight Ter
405 Gaslight Ter
405 Gaslight Ter
405 Gaslight Ter
405 Gaslight Ter
405 Gaslight Ter
405 Gaslight Ter
405 Gaslight Ter
Courtesy of Compass
Pending

405 Gaslight Ter

405 Gaslight Ter, Henrico, VA 23229

$924,950
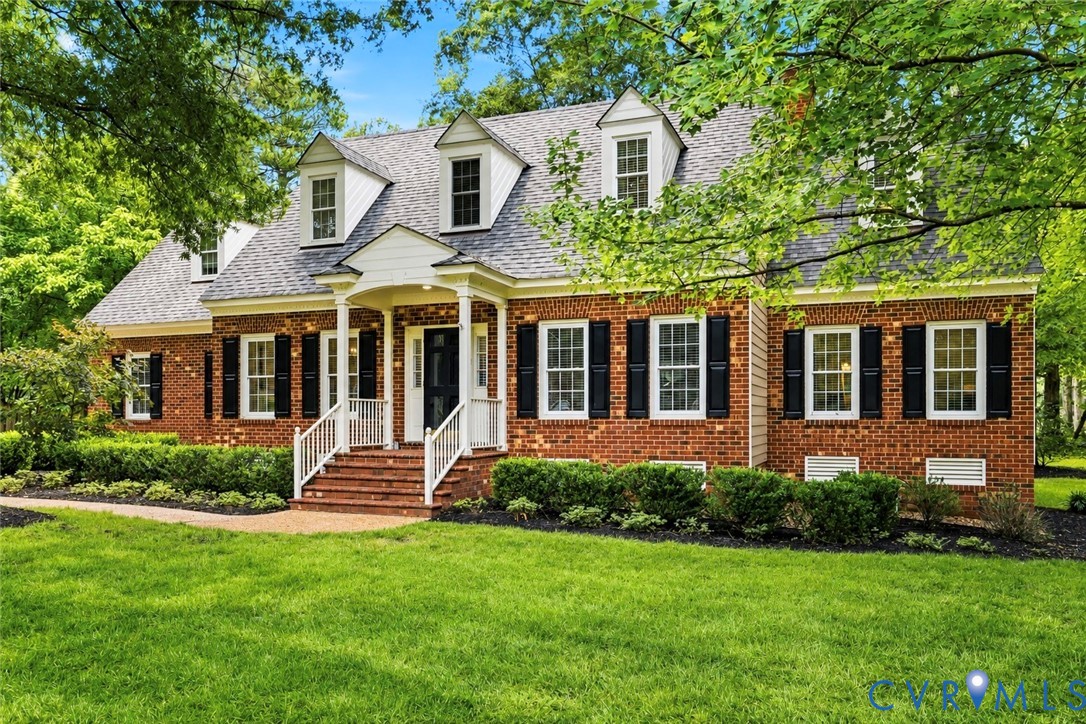
Opportunities to own in the highly sought-after Gaslight neighborhood are few and far between. Tucked away on a quiet cul-de-sac and set on nearly a half-acre, this custom-designed home offers over 3,000 square feet of beautifully maintained living space with 4 bedrooms, 3.5 baths, and a desirable, flexible floor plan. Inside, 9-foot ceilings, hardwood floors, and abundant natural light create a warm and inviting atmosphere throughout the main level. The renovated kitchen serves as the heart of the home, featuring full-height inset cabinetry with extensive crown detail, granite countertops, tile backsplash, and gas cooking. A vaulted breakfast nook seamlessly connects the kitchen to a spacious vaulted morning room / living room, creating multiple inviting spaces for everyday living and entertaining. The family room, anchored by a fireplace and custom built-ins, flows effortlessly into the main living spaces, while the first-floor primary suite offers everyday convenience with dual closets and an updated en-suite bath. Upstairs, a second primary suite provides exceptional flexibility for guests, multigenerational living, or a private retreat. Two additional generously sized bedrooms complete the second floor, with skylights adding even more natural light to two of the three upstairs bedrooms. Fresh paint throughout and new carpet upstairs give the home a move-in ready feel, while updated bathrooms, recessed lighting, and a massive walk-in attic provide the perfect balance of comfort, functionality, and storage. Outside, timeless curb appeal abounds with a classic brick front, HardiePlank siding, aggregate driveway and walkways, mature landscaping, rear deck, and a rear-entry two-car garage. Major updates include replacement windows (2019), roof (2014), heat pump (2022), mini-split system (2022), and gas water heater (2023). Combining timeless architecture, thoughtful updates, and an unbeatable West End location, 405 Gaslight Ter is a rare opportunity in one of Richmond's most beloved neighborhoods.

4
beds

4
baths

3,014 Sq.Ft. LIVING AREA

0.43 Acres lot

Adam Ligh

Adam Ligh

Features & Amenities

Interior

  • total bedrooms4
  • Total bathrooms4
  • full bathrooms3
  • half bathroom1
  • Flooring Carpet, Ceramic Tile, Wood
  • Fireplace Masonry, Wood Burning
  • APPLIANCES Dryer, Dishwasher, Gas Cooking, Disposal, Gas Water Heater, Refrigerator, Range Hood, Stove, Water Heater, Washer
  • other interior Features Bookcases, Built-in Features, Breakfast Area, Ceiling Fan(s), Separate/Formal Dining Room, Double Vanity, Eat-in Kitchen, Fireplace, Granite Counters, High Ceilings, Bath in Primary Bedroom, Main Level Primary, Pantry, Recessed Lighting, Skylights, Walk-In Closet(s)

Area & Lot

  • Status Pending
  • Living Area3,014 Sq.Ft.
  • Lot Area0.43 Acres
  • MLS® ID2615861
  • TypeResidential
  • YEAR BUILT1993
  • NeighborhoodHenrico County
  • Architecture StylesCape Cod, Custom
  • Elementary SchoolMaybeury
  • Middle SchoolTuckahoe
  • High SchoolFreeman

Exterior

  • STORIES1
  • Garage Space2.0
  • water SourcePublic
  • PoolNone
  • roofShingle
  • lot featuresLandscaped, Cul-De-Sac, Level
  • parkingAttached, Driveway, Garage, Garage Door Opener, Paved, Garage Faces Rear, Garage Faces Side
  • HEAT TYPEElectric, Forced Air, Heat Pump, Natural Gas
  • AIR CONDITIONINGHeat Pump, Zoned
  • sewerPublic Sewer
  • other exterior FeaturesDeck, Sprinkler/Irrigation, Porch, Paved Driveway

Financial

  • Sales Price$924,950
  • Real Estate Tax $6,229/yr
  • HOA $580/yr
View Virtual Tour
image

Schedule a Showing

We would love to show you our beautiful property. Please select your preferred date and time below. An agent will be in touch shortly to confirm your appointment.

Schedule a Showing

We would love to show you our beautiful property. Please select your preferred date and time below. An agent will be in touch shortly to confirm your appointment.

Thank you for your interest in 405 Gaslight Ter, Henrico, VA 23229. We are reviewing your request and will be in touch shortly!

Mortgage Calculator

Estimate your mortgage payment, including the principal and interest, taxes, insurance, and HOA. For a more accurate estimate, reach out to The Link Team.

All estimates are provided for informational purposes only. Actual amounts may vary.
$0,000 Your Payment 20 15 65
$0,000 Your Payment

Henrico County

Explore

Work With Us

Get assistance in determining current property value, crafting a competitive offer, writing and negotiating a contract, and much more. Contact us today.

Follow Me on Instagram