Leave a Message

Thank you for your message. We will be in touch with you shortly.

3924 Belspring Rd
3924 Belspring Rd
3924 Belspring Rd
3924 Belspring Rd
3924 Belspring Rd
3924 Belspring Rd
3924 Belspring Rd
3924 Belspring Rd
3924 Belspring Rd
3924 Belspring Rd
3924 Belspring Rd
3924 Belspring Rd
3924 Belspring Rd
3924 Belspring Rd
3924 Belspring Rd
3924 Belspring Rd
3924 Belspring Rd
3924 Belspring Rd
3924 Belspring Rd
3924 Belspring Rd
3924 Belspring Rd
3924 Belspring Rd
3924 Belspring Rd
3924 Belspring Rd
3924 Belspring Rd
3924 Belspring Rd
3924 Belspring Rd
3924 Belspring Rd
3924 Belspring Rd
3924 Belspring Rd
3924 Belspring Rd
3924 Belspring Rd
3924 Belspring Rd
3924 Belspring Rd
3924 Belspring Rd
3924 Belspring Rd
SEE ALL PHOTOS
3924 Belspring Rd
3924 Belspring Rd
3924 Belspring Rd
3924 Belspring Rd
3924 Belspring Rd
3924 Belspring Rd
3924 Belspring Rd
3924 Belspring Rd
3924 Belspring Rd
3924 Belspring Rd
3924 Belspring Rd
3924 Belspring Rd
3924 Belspring Rd
3924 Belspring Rd
3924 Belspring Rd
3924 Belspring Rd
3924 Belspring Rd
3924 Belspring Rd
3924 Belspring Rd
3924 Belspring Rd
3924 Belspring Rd
3924 Belspring Rd
3924 Belspring Rd
3924 Belspring Rd
3924 Belspring Rd
3924 Belspring Rd
3924 Belspring Rd
3924 Belspring Rd
3924 Belspring Rd
3924 Belspring Rd
3924 Belspring Rd
3924 Belspring Rd
3924 Belspring Rd
3924 Belspring Rd
3924 Belspring Rd
3924 Belspring Rd
Sold

3924 Belspring Rd

3924 Belspring Rd, Chester, VA 23831

$406,000
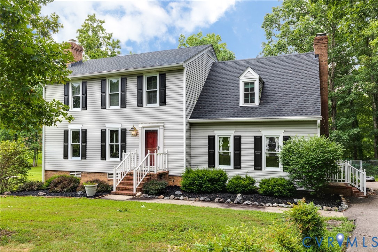
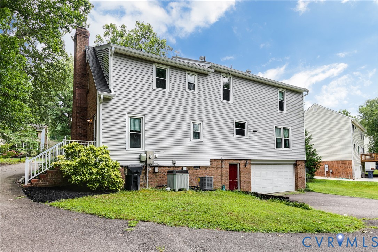
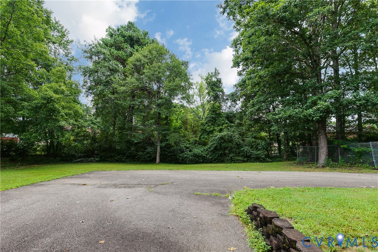
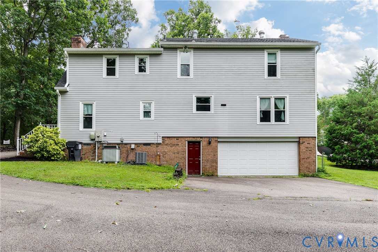
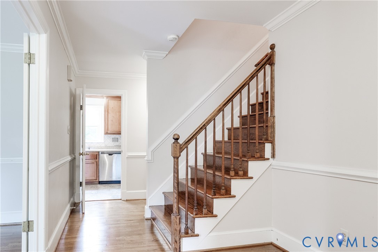
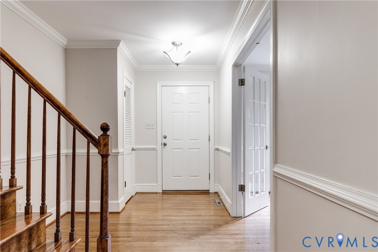
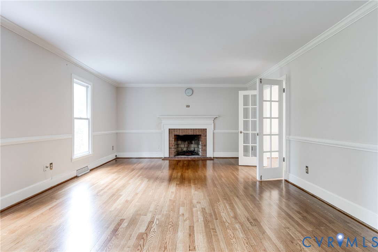
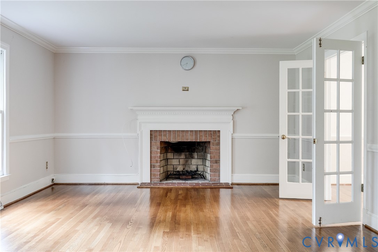
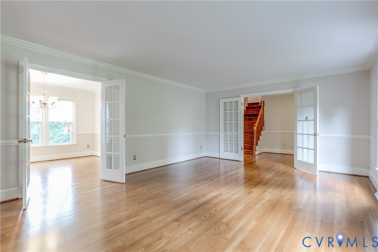
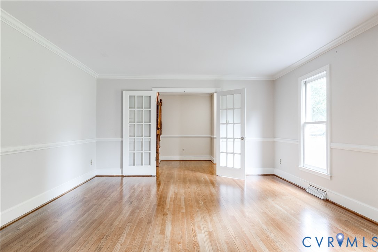
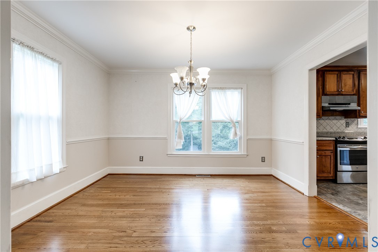
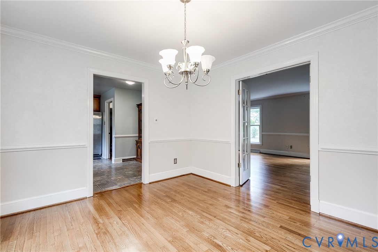
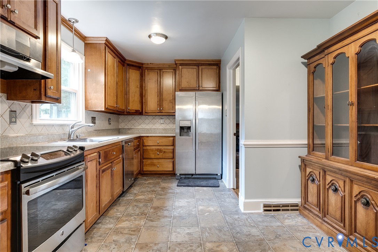
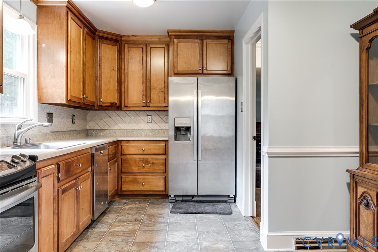
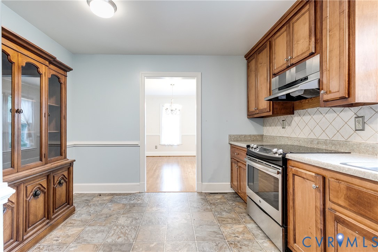
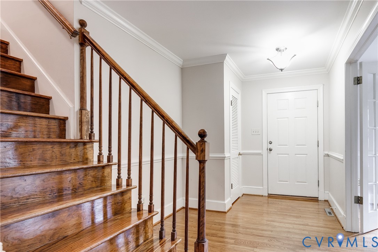
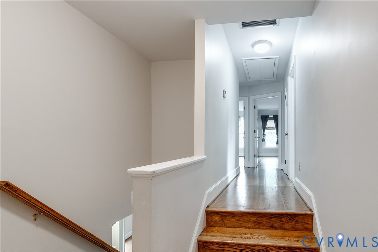
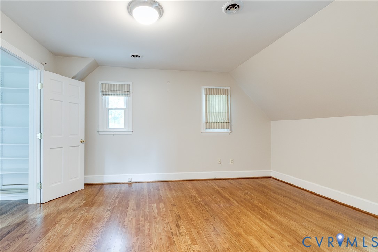
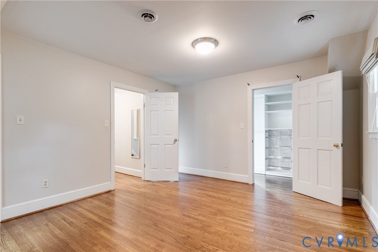
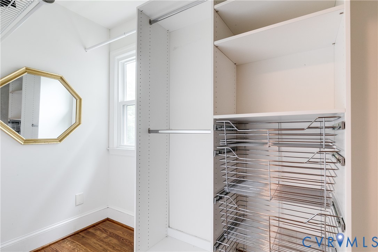
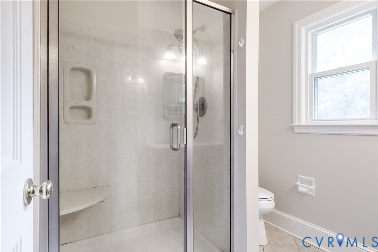
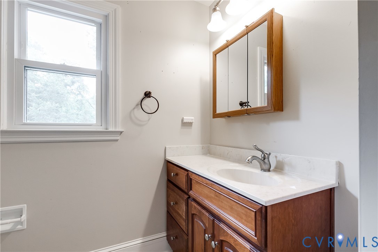
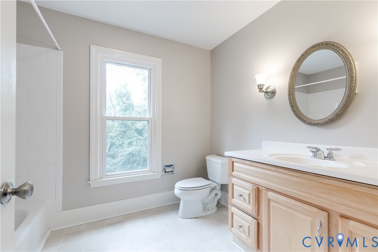
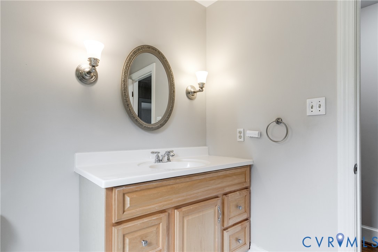
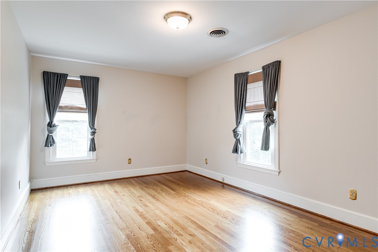
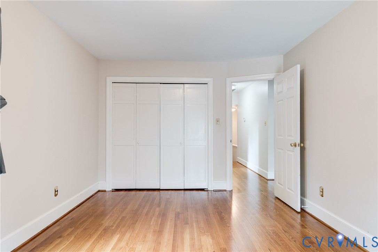
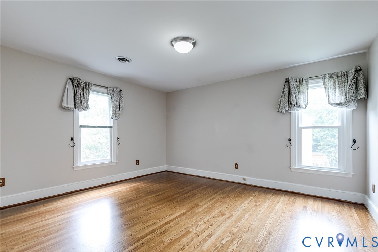
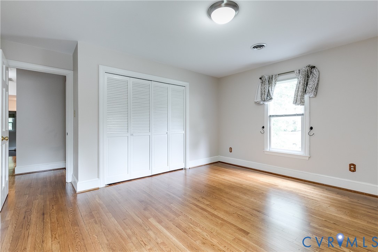
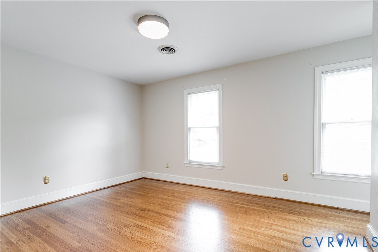
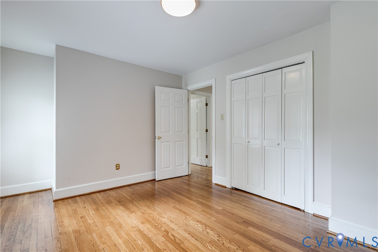
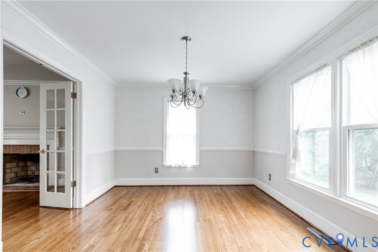
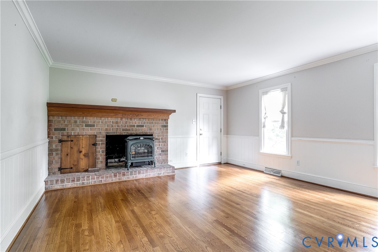
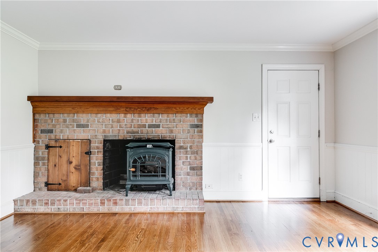
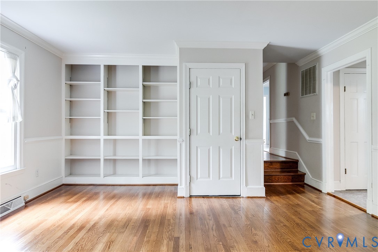
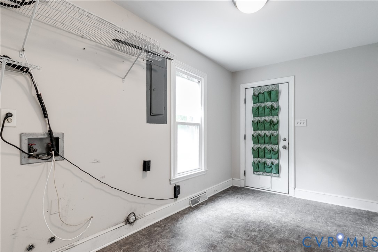
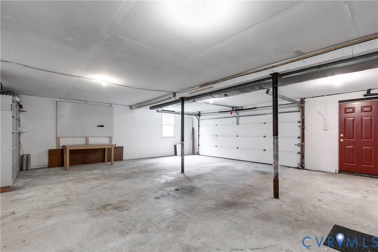
Colonial home in Hidden Valley Estates, 4 generous bedrooms and 2 full bathroom upstairs, and another FULL bathroom on first floor with potential 1st floor master. Within walking distance to CC Wells Elementary, and inside a well established neighborhood. Mature landscaping with a spacious open rear yard, and maintenance free vinyl siding and newer windows. New Lifetime warranty roof installed in 2017, and new heat pump installed in 2019. Freshly coated solid oak hardwood floors throughout home and the traditional colonial layout provides plenty of space boasting multiple family room areas, each with their own wood burning fireplace. The bedrooms upstairs are all spacious, with privacy for the master bedroom being down the hallway from the other three bedrooms. HUGE laundry area on first floor. French doors separate main living room from dining room and entry foyer. The two car garage has enough additional space to provide for mower storage and many other outdoor items.

4
beds

3
baths

2,460 Sq.Ft. LIVING AREA

0.54 Acres lot

Adam Ligh

Adam Ligh

Features & Amenities

Interior

  • total bedrooms4
  • Total bathrooms3
  • full bathrooms3
  • Flooring Wood
  • Fireplace Masonry
  • APPLIANCES Electric Water Heater
  • other interior Features Bedroom on Main Level

Area & Lot

  • Status Sold
  • Date Sold August 6, 2026
  • Living Area2,460 Sq.Ft.
  • Lot Area0.54 Acres
  • MLS® ID2616046
  • TypeResidential
  • YEAR BUILT1976
  • NeighborhoodChesterfield County
  • Architecture StylesTwo Story
  • Elementary SchoolWells
  • Middle SchoolCarver
  • High SchoolThomas Dale

Exterior

  • STORIES2
  • Garage Space2.0
  • water SourcePublic
  • PoolNone
  • roofAsphalt
  • parkingBasement, Direct Access, Driveway, Paved
  • HEAT TYPEElectric, Heat Pump, Zoned
  • AIR CONDITIONINGHeat Pump, Zoned
  • sewerPublic Sewer
  • SubstructureSlab
  • other exterior FeaturesPaved Driveway

Financial

  • Sales Price$406,000
  • Real Estate Tax $3,090/yr

Chesterfield County

Explore

Work With Us

Get assistance in determining current property value, crafting a competitive offer, writing and negotiating a contract, and much more. Contact us today.

Follow Me on Instagram