Leave a Message

Thank you for your message. We will be in touch with you shortly.

18100 Jackson Dr
18100 Jackson Dr
18100 Jackson Dr
18100 Jackson Dr
18100 Jackson Dr
SEE ALL PHOTOS
18100 Jackson Dr
18100 Jackson Dr
18100 Jackson Dr
18100 Jackson Dr
18100 Jackson Dr
Coming Soon

18100 Jackson Dr

18100 Jackson Dr, Bowling Green, VA 22427

$499,950
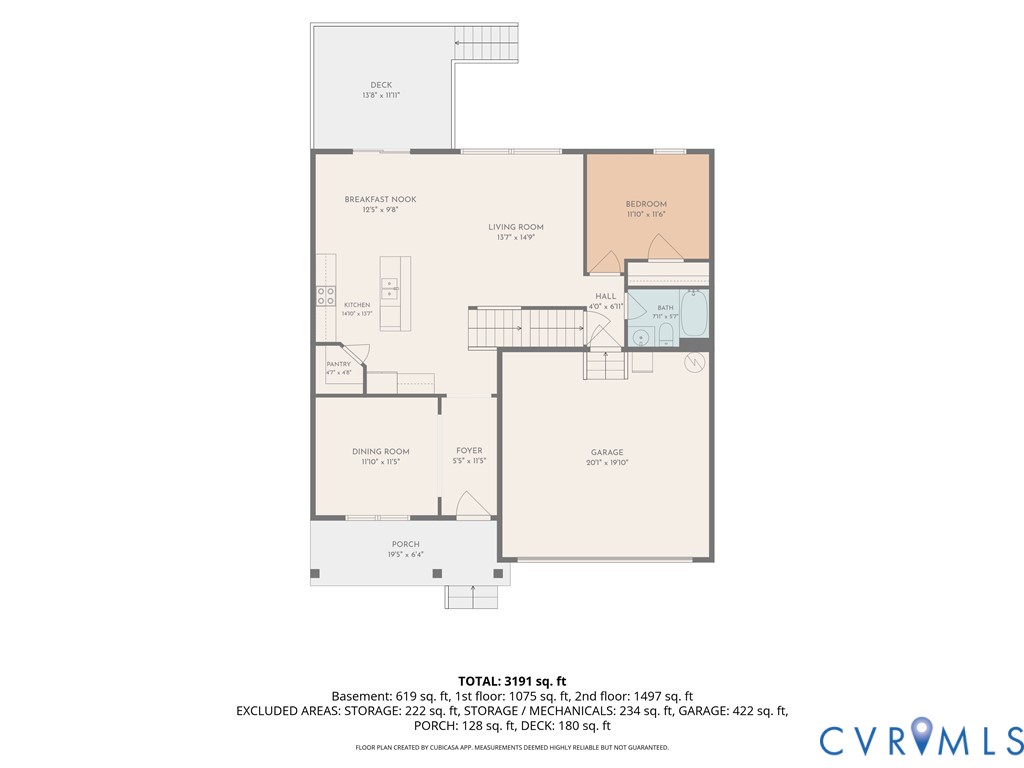
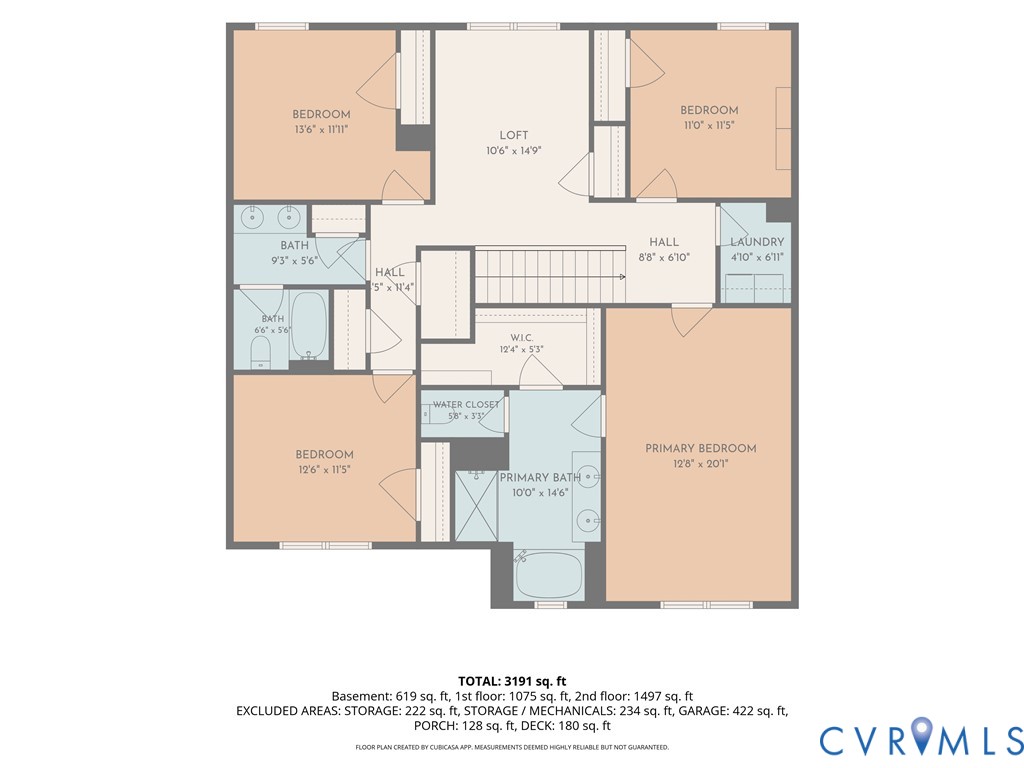
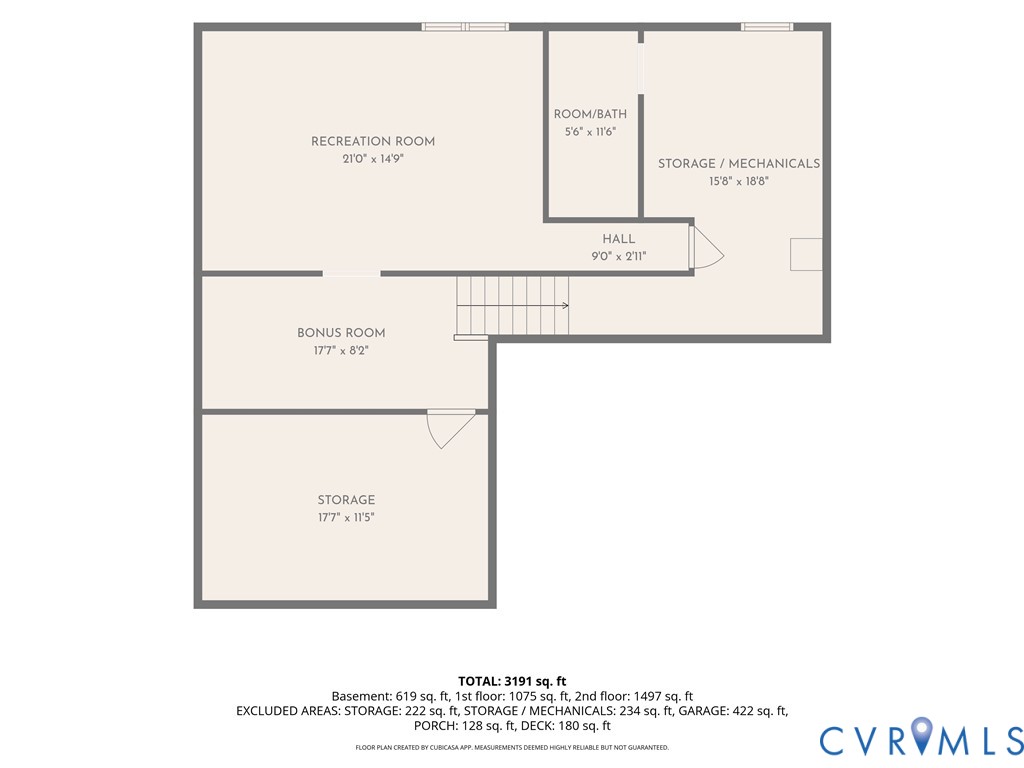
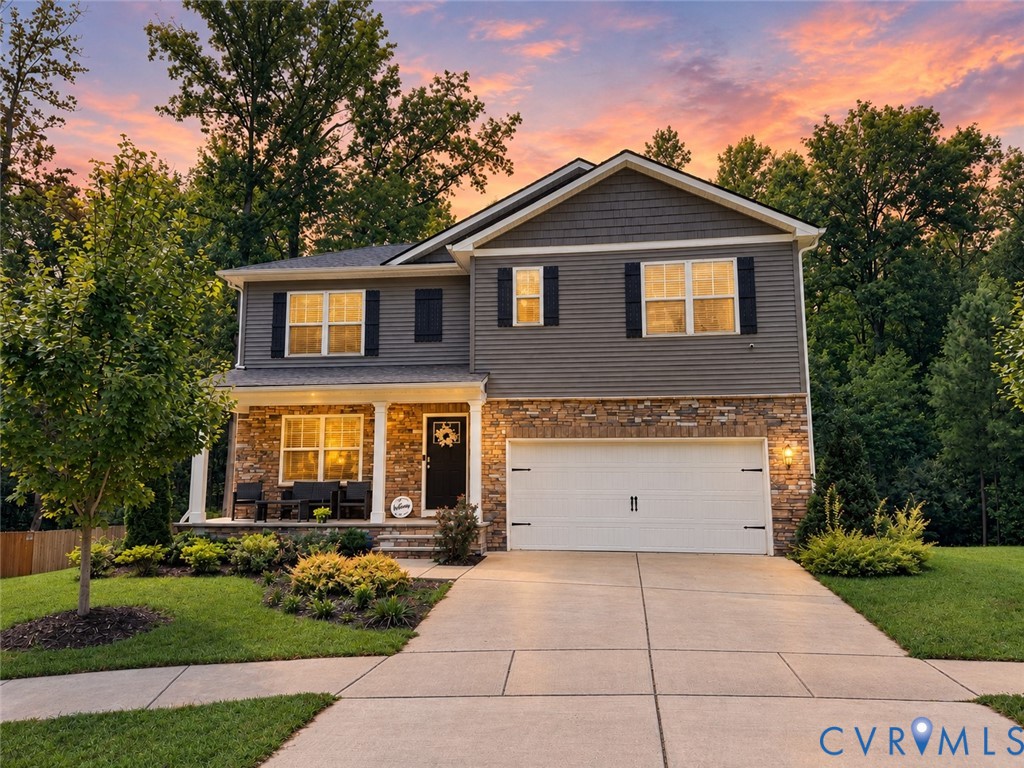
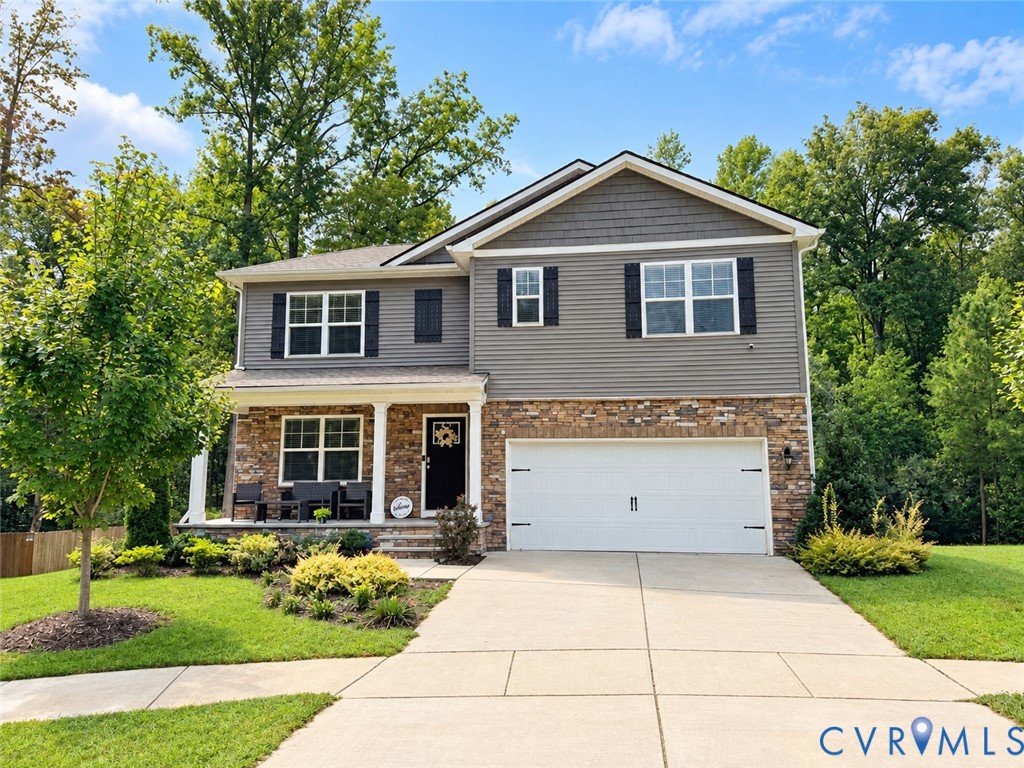
Built in 2021, this home welcomes you with an eat-in kitchen featuring granite counters, gray shaker cabinets, stainless steel appliances, a large island with barstool seating, and a walk-in pantry, all open to a sunny breakfast nook, plus a separate dining room and a living room for more formal entertaining and everyday living. A first-floor bedroom with a full bath just steps away offers flexibility for guests or multigenerational living, and downstairs the finished basement adds a large rec room along with heated and cooled unfinished storage space with a roughed-in bath, ready to be finished to suit. Upstairs, a spacious primary suite with ensuite bath and generous walk-in closet is joined by three additional bedrooms, a versatile loft, and a conveniently located laundry room. Outside, a new deck overlooks a wooded, private setting with no neighbors behind, while a covered front porch and double-width concrete driveway add to the home's curb appeal, and the two-car garage rounds out the practical features. Situated on a quiet cul-de-sac lot in a sidewalk-lined neighborhood with a tot lot, this home offers both privacy and community charm. Tucked into Bowling Green with easy access to Route 301 and I-95, and conveniently positioned between Richmond and DC, this home blends newer construction with everyday comfort and privacy.
5
beds

3
baths

3,091 Sq.Ft. LIVING AREA

10,759.32 Sq.Ft. lot

Adam Ligh

Adam Ligh

Features & Amenities

Interior

  • total bedrooms5
  • Total bathrooms3
  • full bathrooms3
  • Flooring Carpet, Vinyl
  • APPLIANCES Dryer, Dishwasher, Electric Water Heater, Disposal, Microwave, Refrigerator, Stove, Water Heater
  • other interior Features Bedroom on Main Level, Separate/Formal Dining Room, Double Vanity, Eat-in Kitchen, Granite Counters, High Ceilings, Kitchen Island, Loft, Bath in Primary Bedroom, Pantry, Recessed Lighting, Walk-In Closet(s)

Area & Lot

  • Status Coming Soon
  • Living Area3,091 Sq.Ft.
  • Lot Area10,759.32 Sq.Ft.
  • MLS® ID2624587
  • TypeResidential
  • YEAR BUILT2021
  • Architecture StylesTwo Story
  • Elementary SchoolBowling Green
  • Middle SchoolCaroline
  • High SchoolCaroline

Exterior

  • STORIES2
  • Garage Space2.0
  • water SourcePublic
  • PoolNone
  • lot featuresCul-De-Sac, Level
  • parkingAttached, Driveway, Garage, Garage Door Opener, Oversized, Paved
  • HEAT TYPEElectric, Heat Pump
  • AIR CONDITIONINGCentral Air, Heat Pump
  • sewerPublic Sewer
  • other exterior FeaturesDeck, Sprinkler/Irrigation, Porch, Paved Driveway

Financial

  • Sales Price$499,950
  • Real Estate Tax $3,159/yr
  • HOA $131/3 mos

Mortgage Calculator

Estimate your mortgage payment, including the principal and interest, taxes, insurance, and HOA. For a more accurate estimate, reach out to The Link Team.

All estimates are provided for informational purposes only. Actual amounts may vary.
$0,000 Your Payment 20 15 65
$0,000 Your Payment

Work With Us

Get assistance in determining current property value, crafting a competitive offer, writing and negotiating a contract, and much more. Contact us today.

Follow Me on Instagram