Leave a Message

Thank you for your message. We will be in touch with you shortly.

12509 Triton Springs Dr
SEE ALL PHOTOS
12509 Triton Springs Dr
Sold

12509 Triton Springs Dr

12509 Triton Springs Dr, Midlothian, VA 23114

$537,500
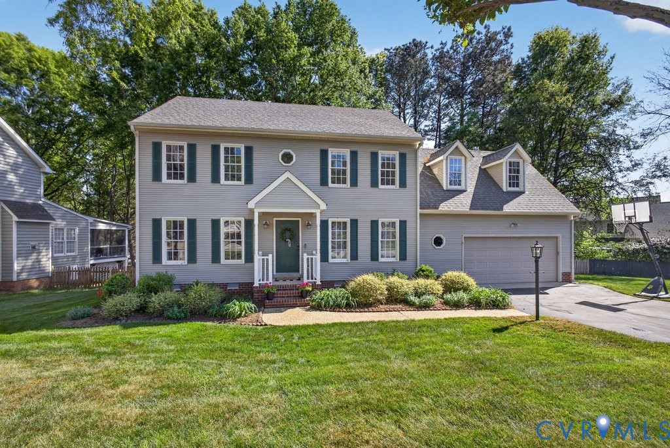
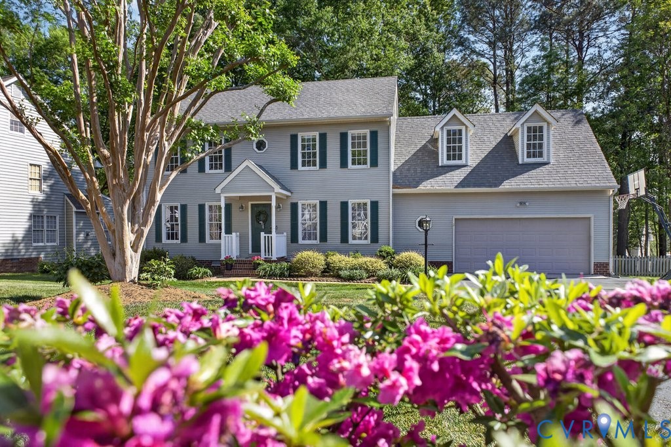
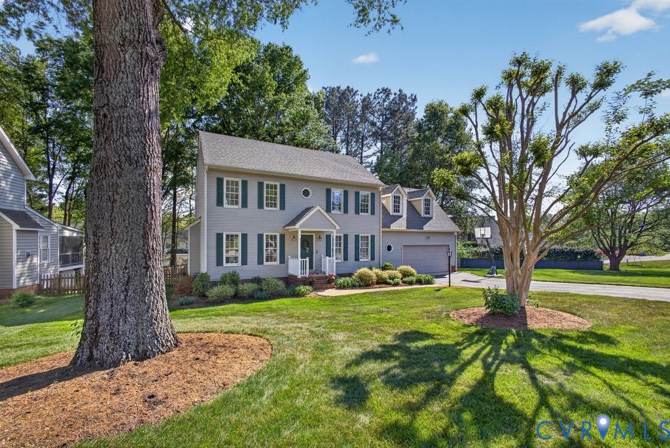
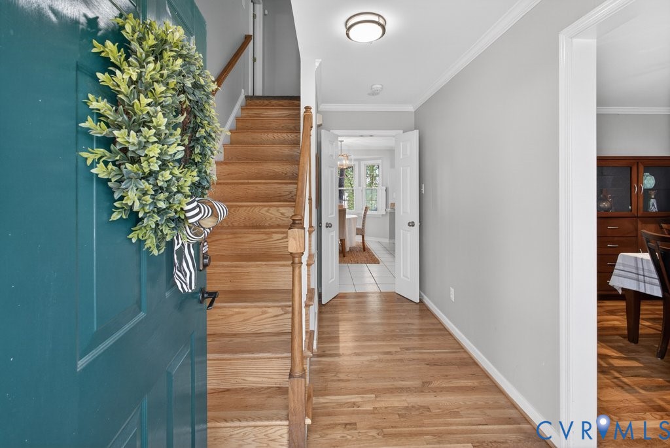
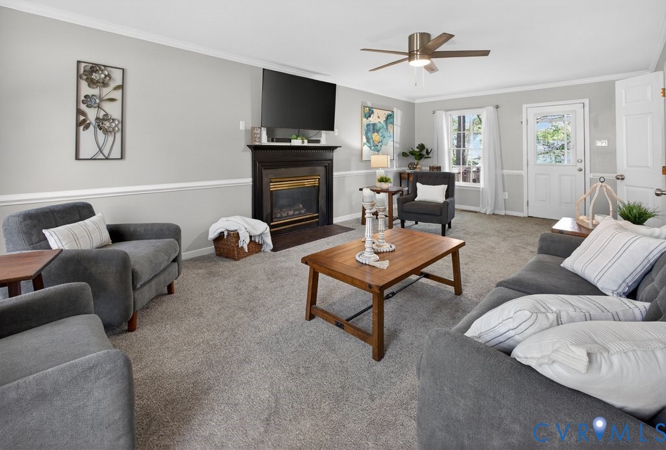
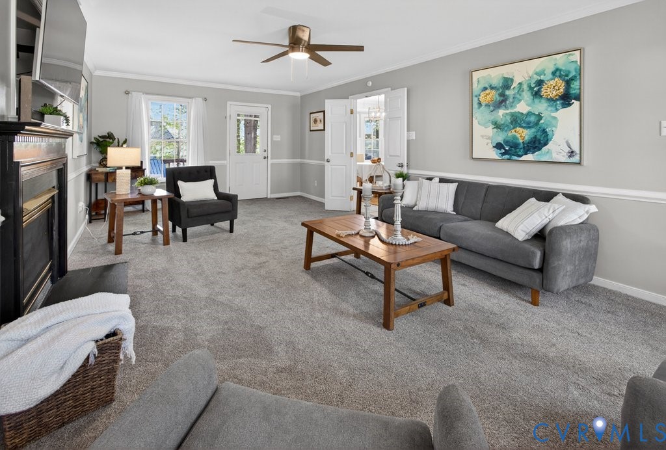
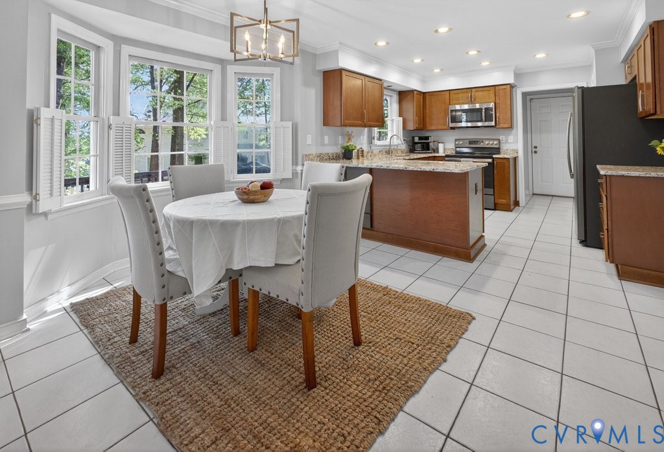
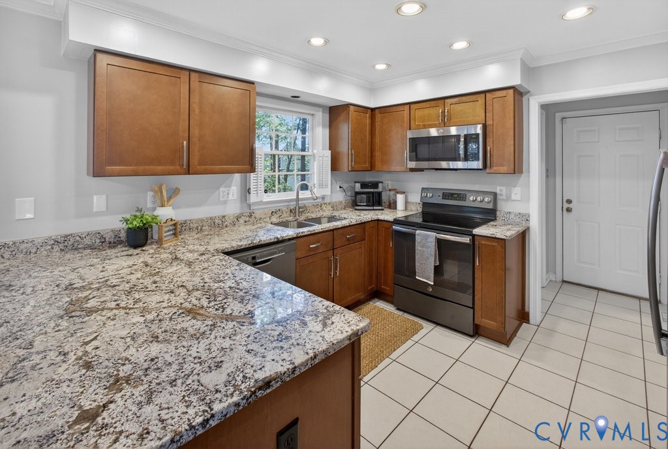
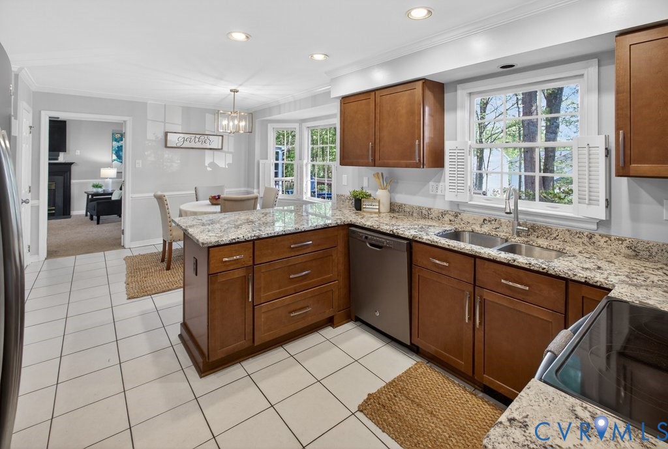
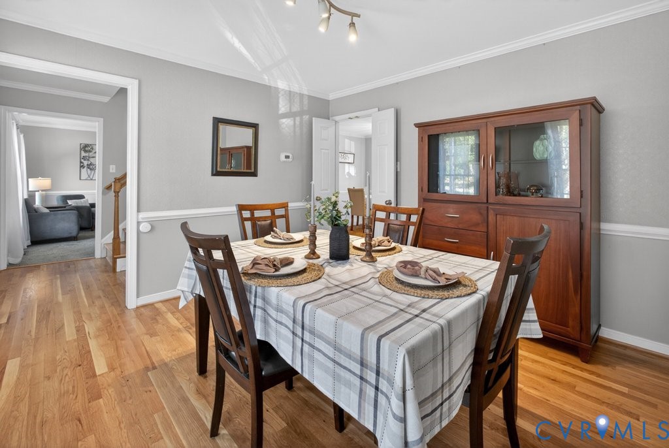
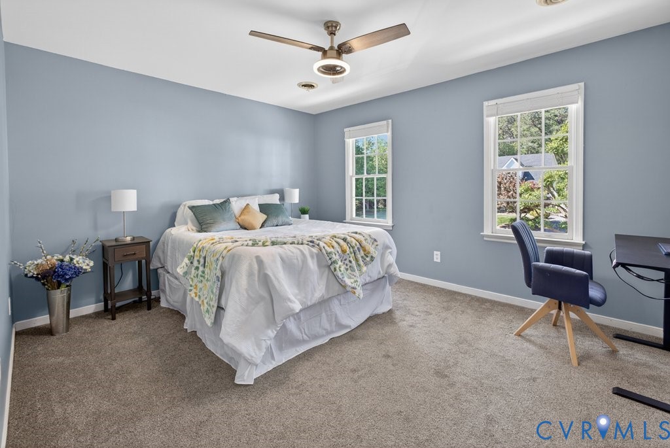
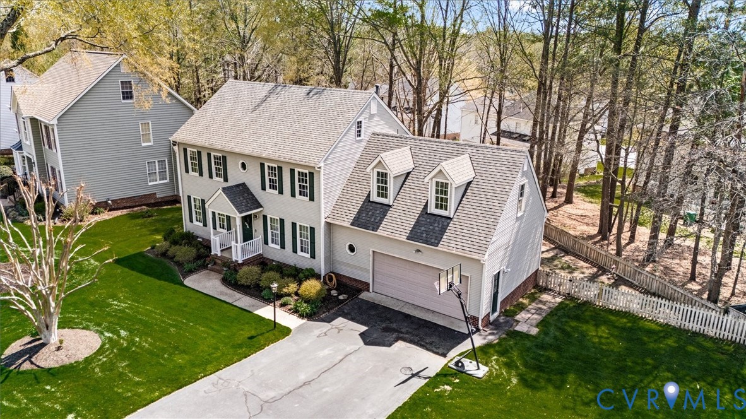
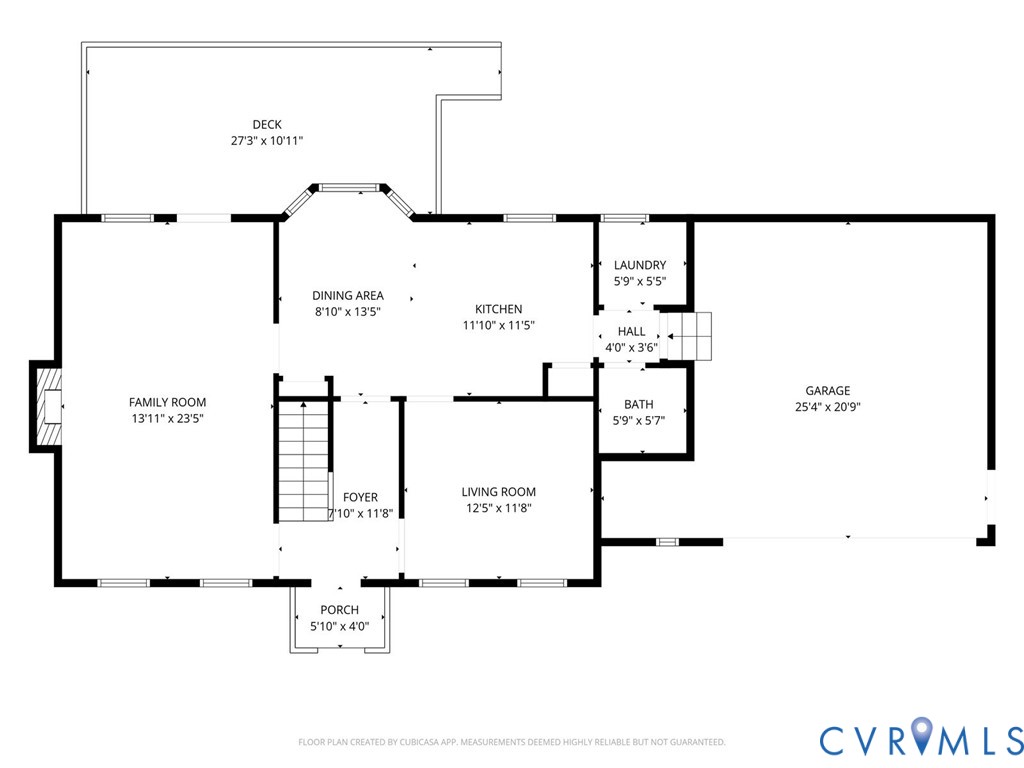
Welcome to this beautifully updated 4-bedroom, 2.5-bath Colonial in the highly sought-after Walton Lake community in the Award Winning Midlothian High School District! Boasting 2,480 sq. ft. of living space, this home features recently refinished hardwood floors and neutral paint throughout. The heart of the home is the chef-inspired kitchen, fully renovated with soft close cabinetry with pull-out drawers, granite countertops, stainless steel appliances, and incredible storage with two pantries. Relax in the spacious family room by the cozy gas fireplace or utilize the versatile flex room on the main floor--ideal for a formal dining room, home office, or playroom.
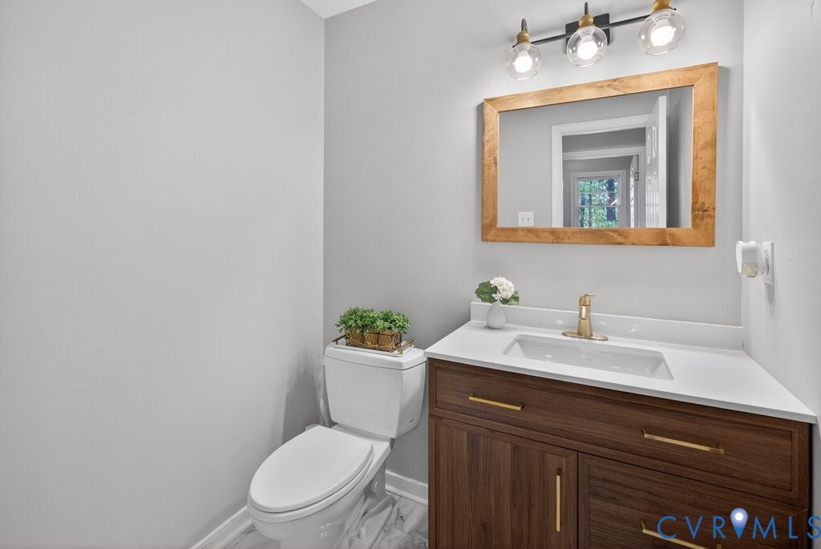
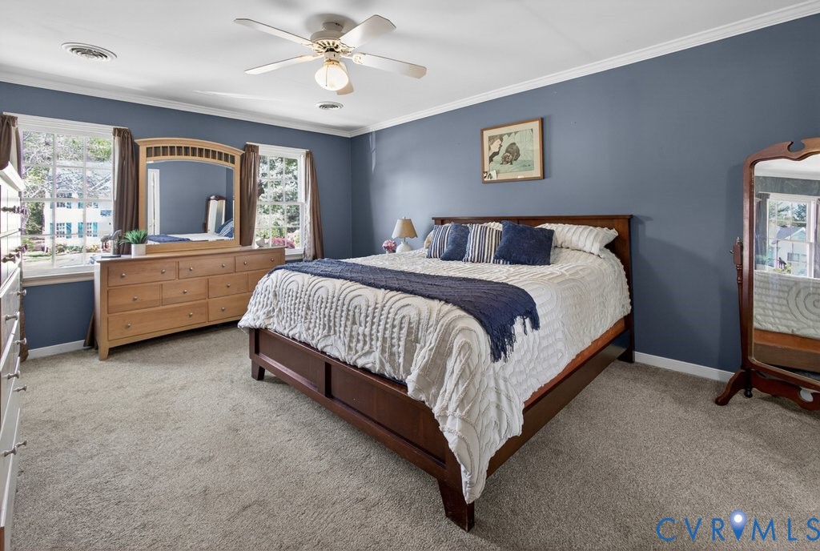
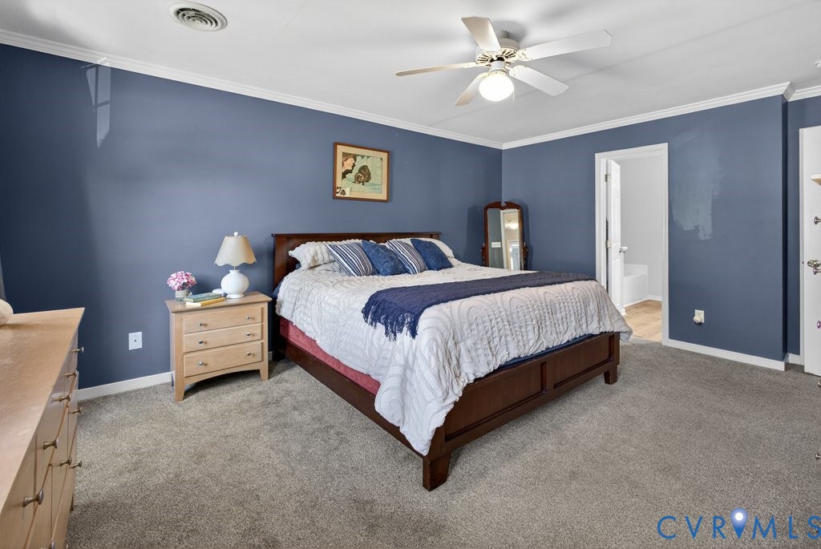
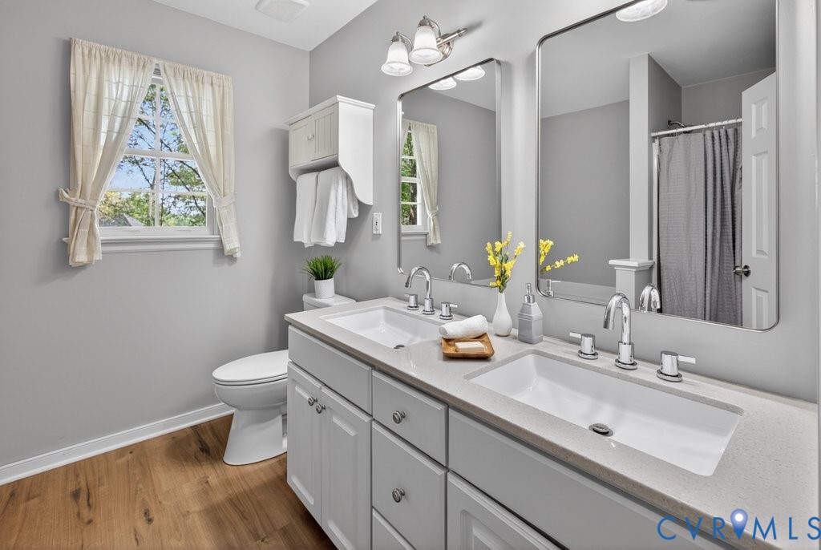
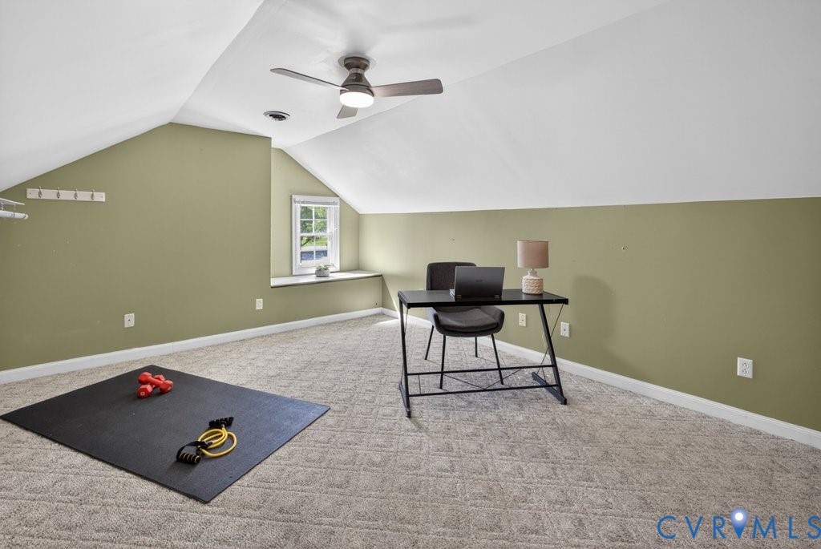
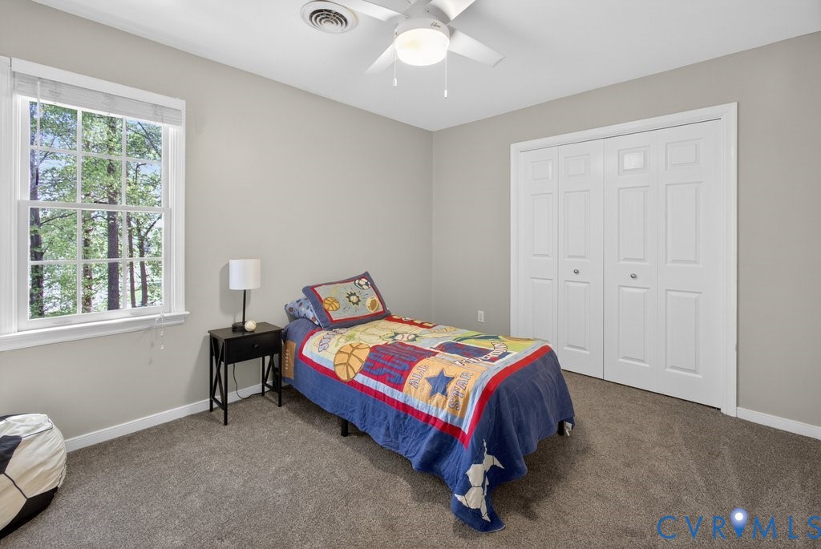
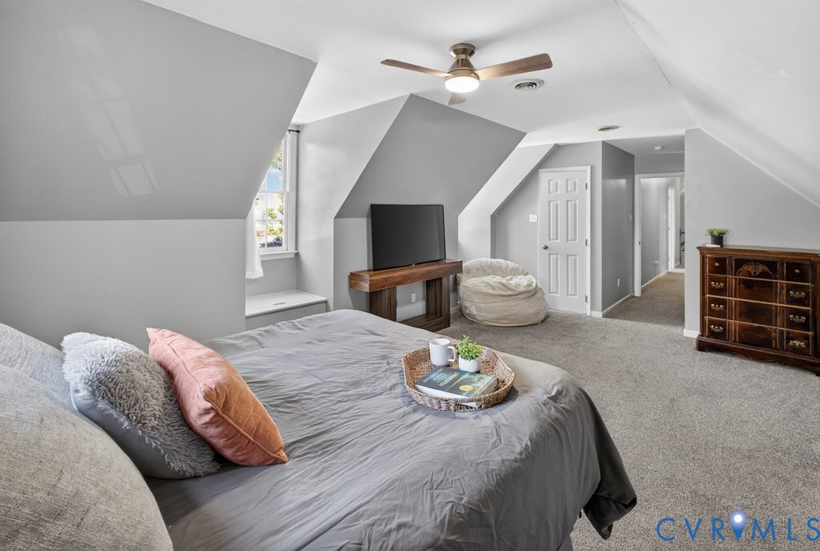
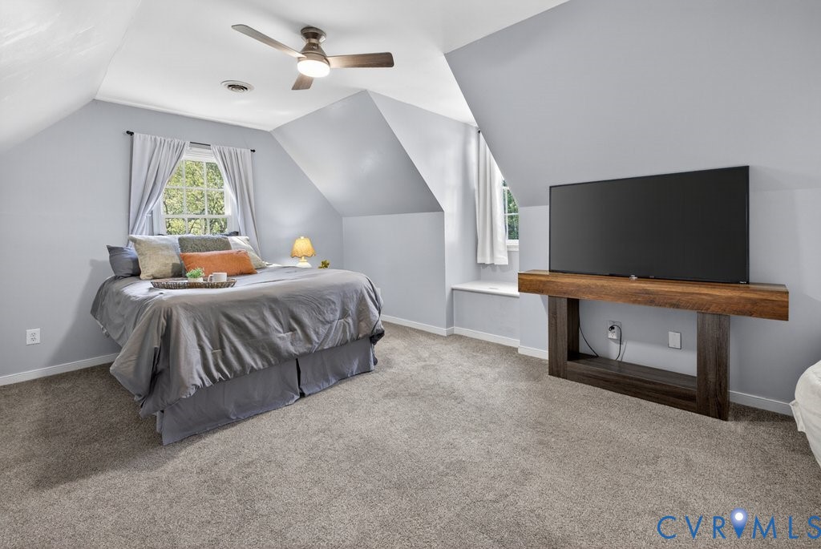
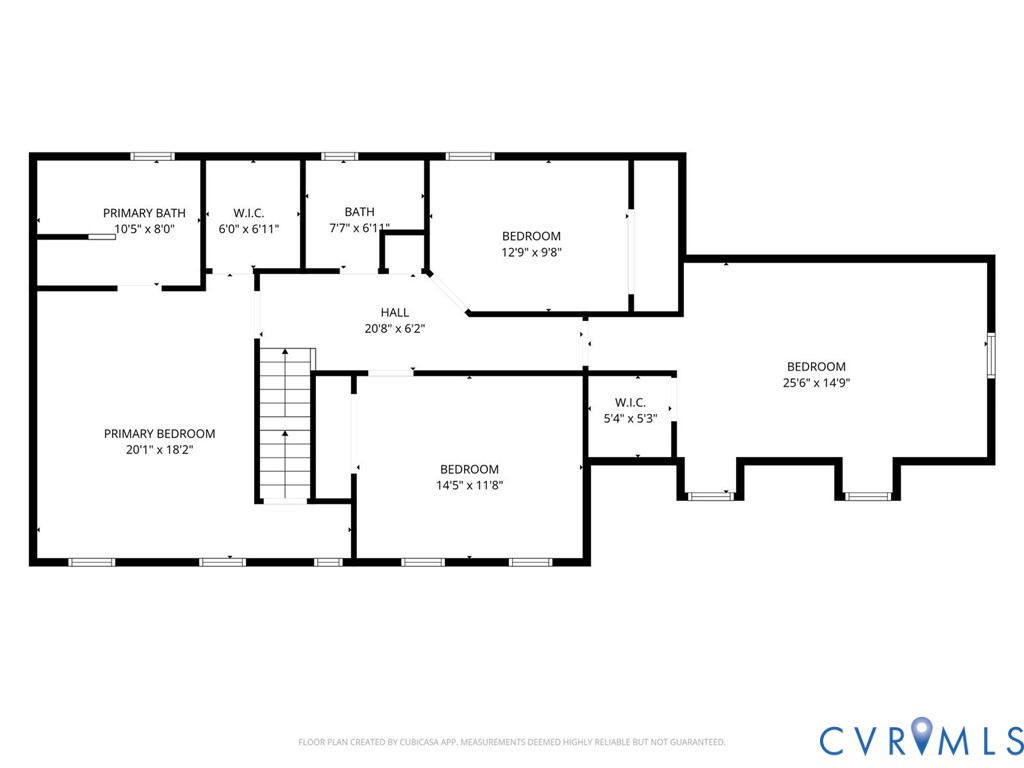
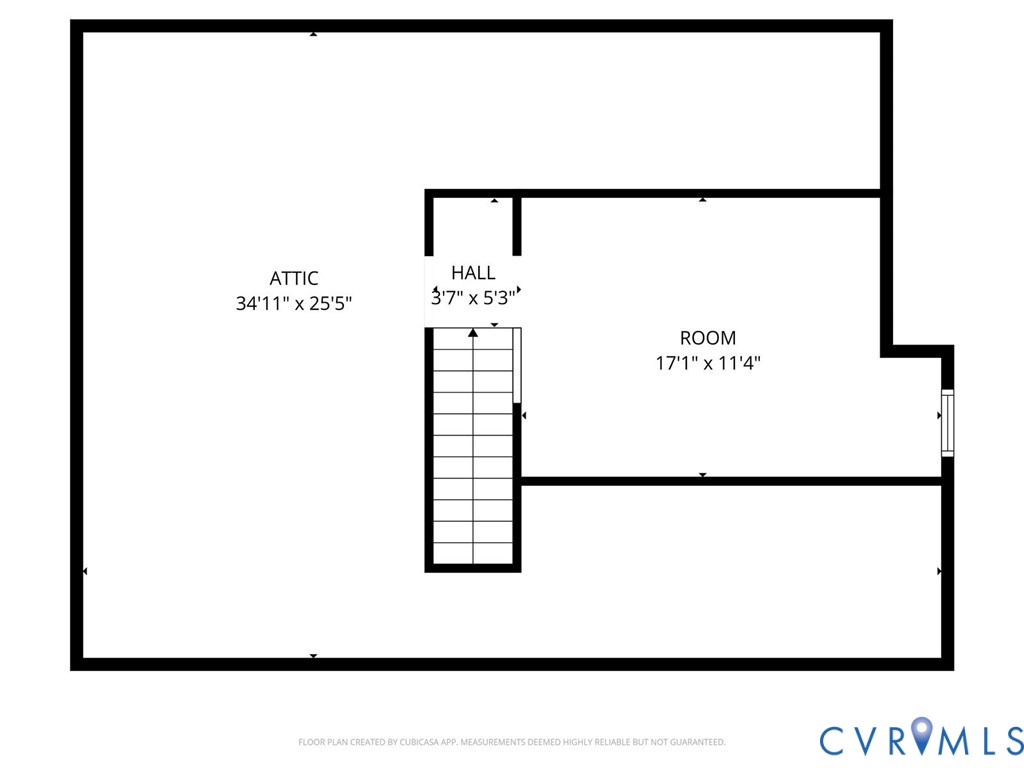
All bathrooms have been stylishly modernized with new flooring, vanities, and lighting. The primary suite is a true retreat, featuring a third-floor flex space with brand new Mitsubishi mini-split and new carpet perfect for a private office or gym, plus a large walk-in attic for effortless storage. Three additional bedrooms, including a massive room with large walk in closet, and a full hall bath complete the second floor.
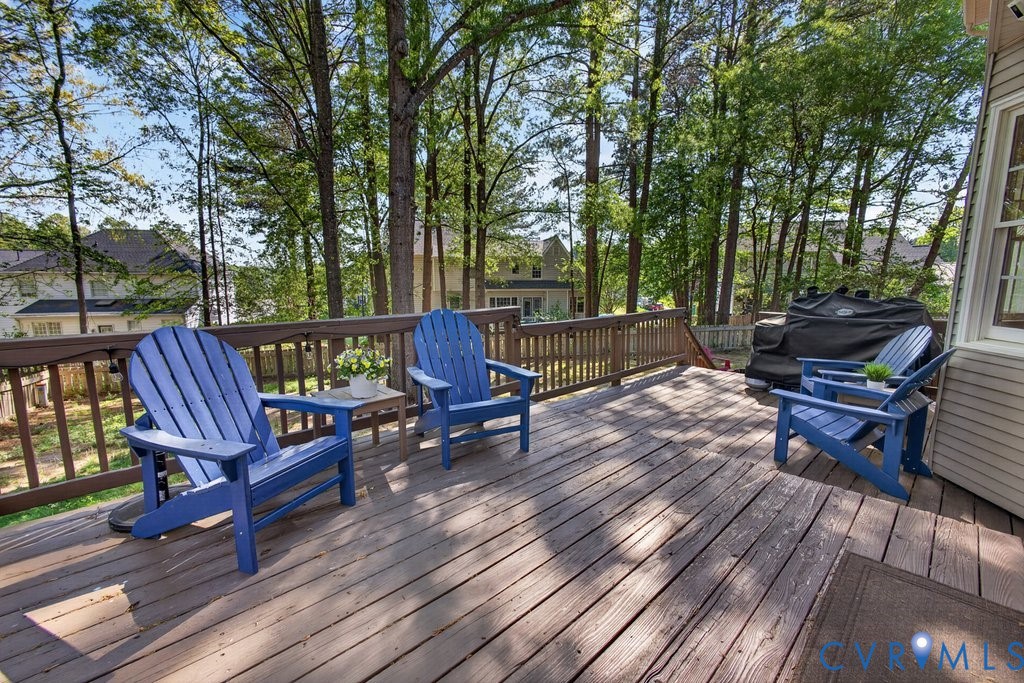
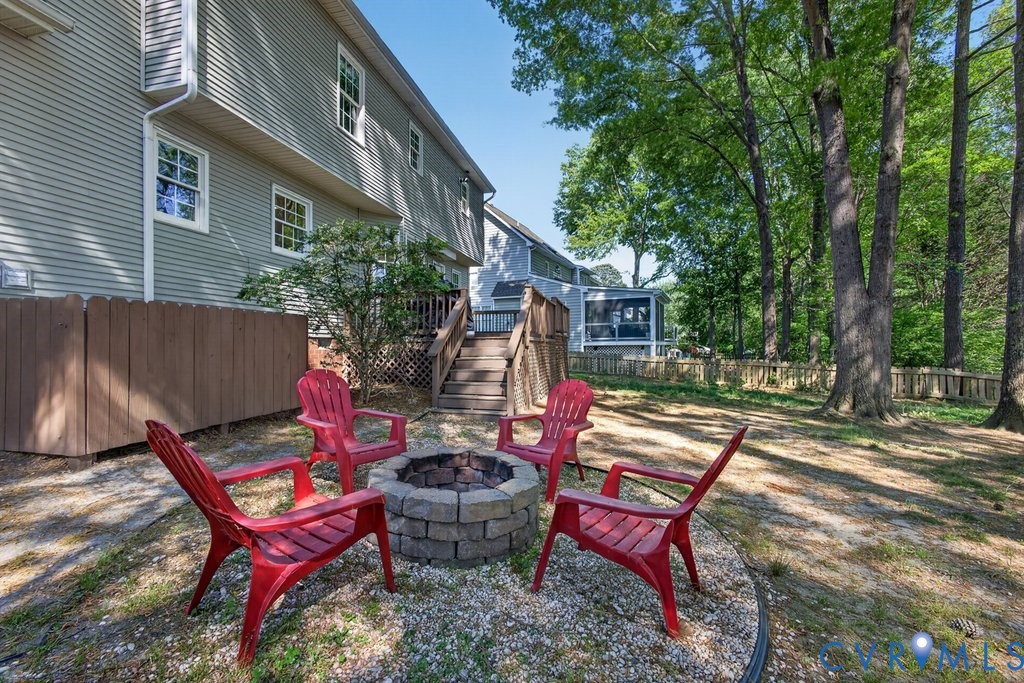
Outdoor living is a dream with a large 2-tiered deck leading to a custom firepit area and a fully fenced backyard. Major systems offer total peace of mind: Roof & Hot Water Heater (2019) and HVAC (2016), Mini-Split HVAC on 3rd floor (2026).
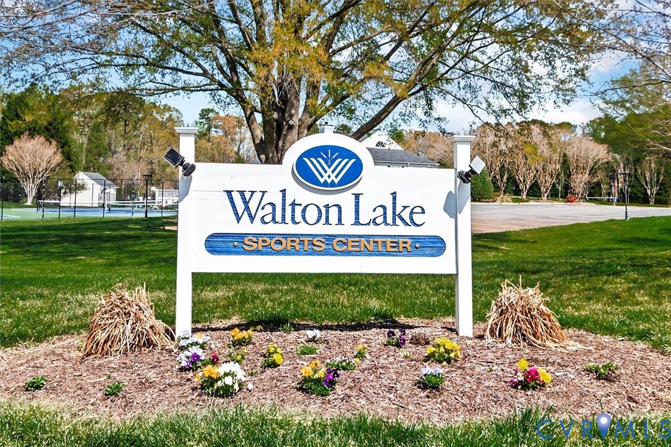
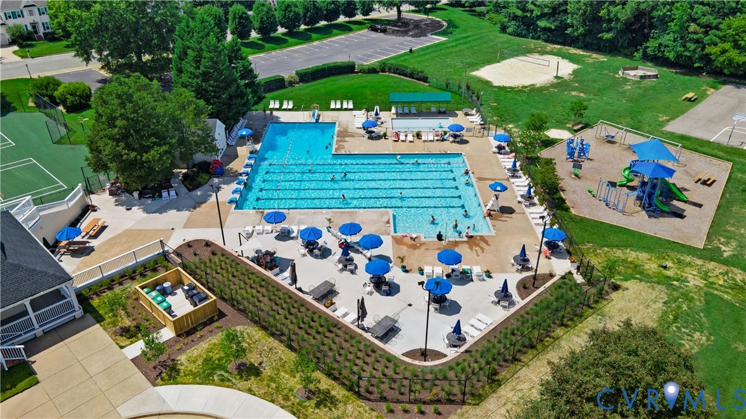
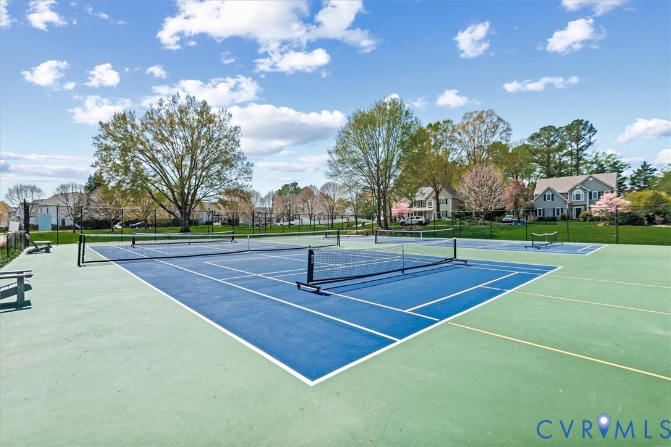
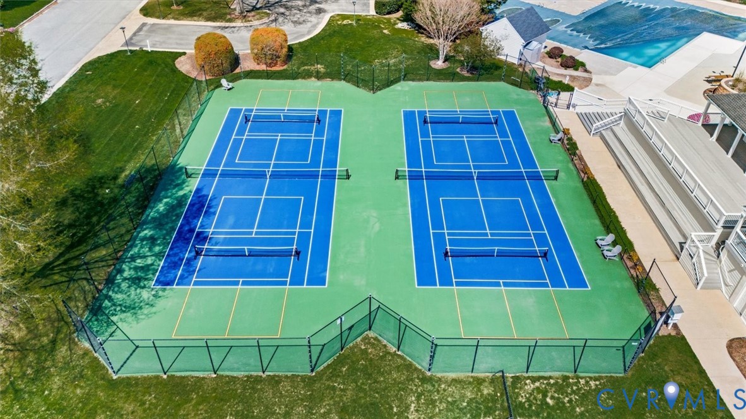
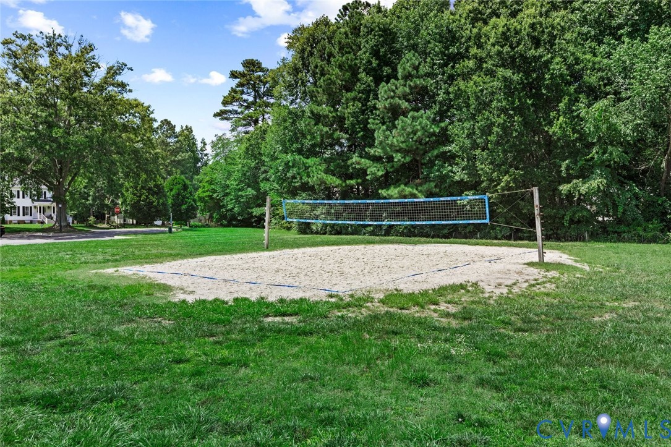
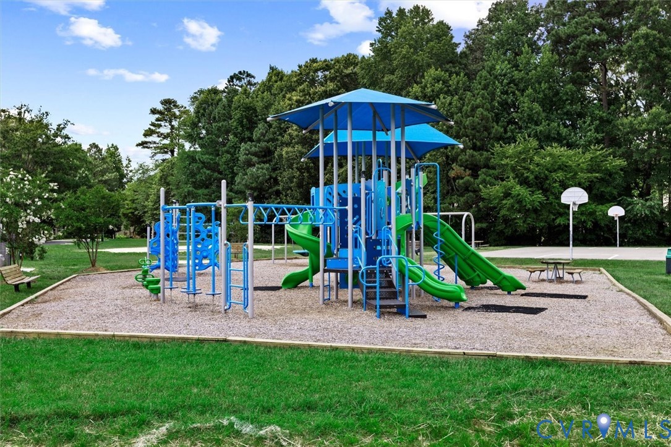
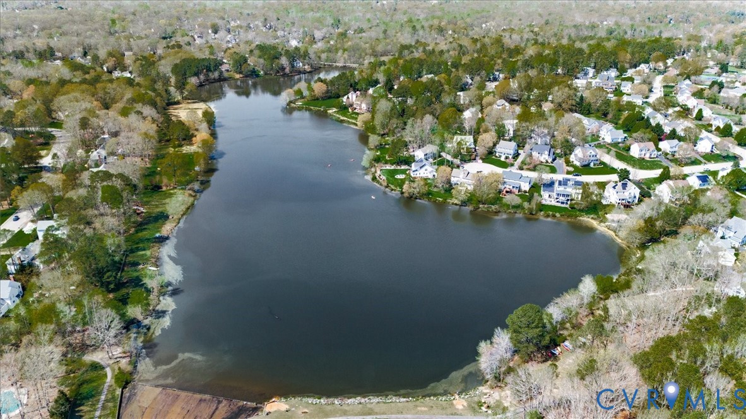
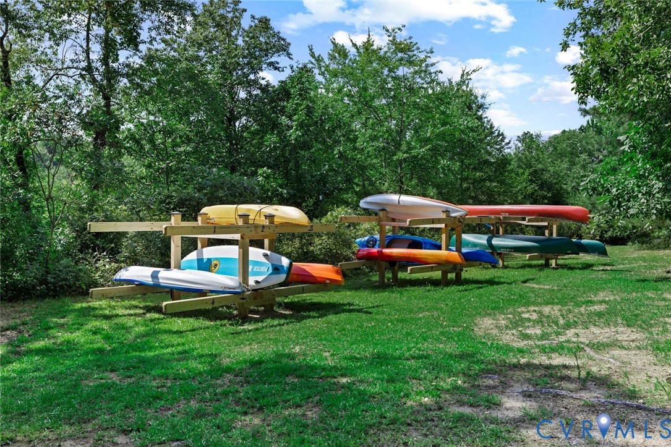
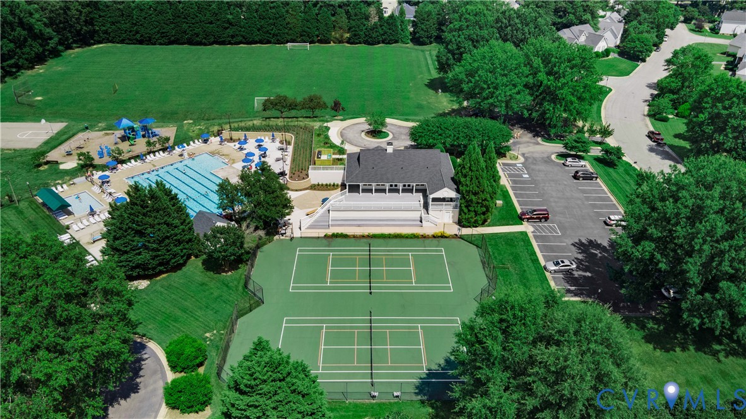
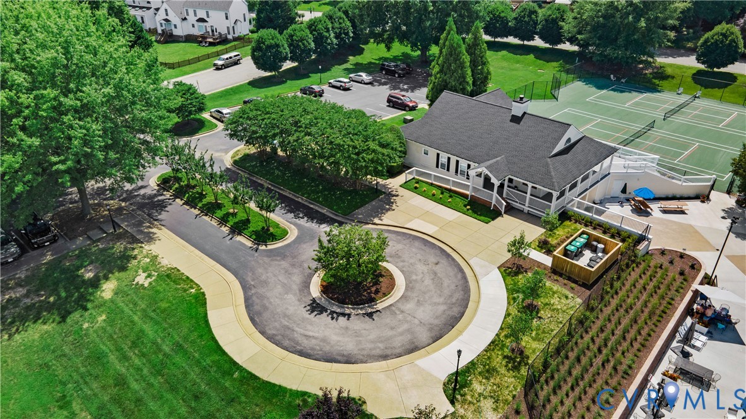
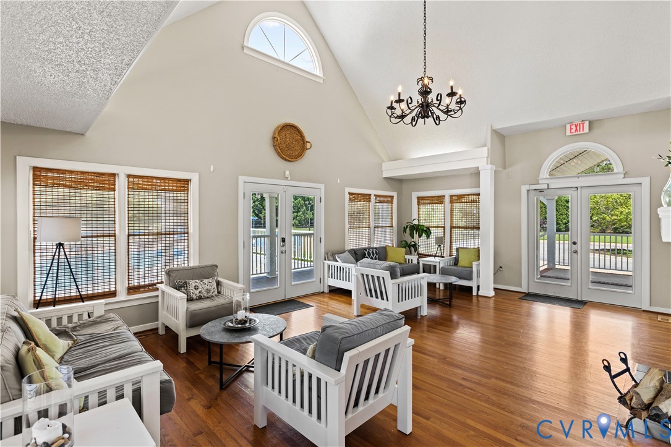
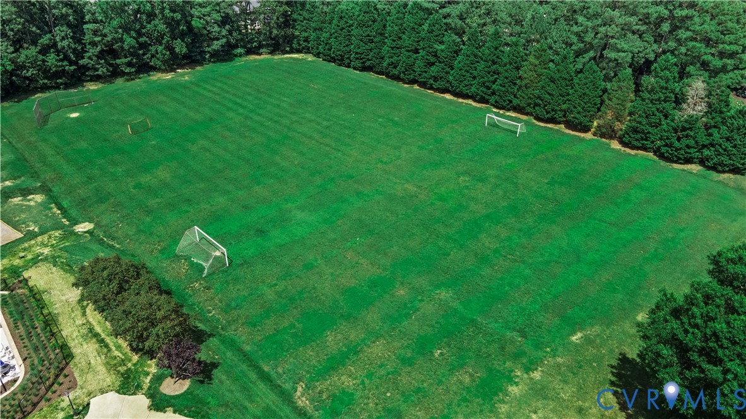
Walton Lake amenities are second to none: a 40 acre, stocked fishing lake, kayak/canoe slips, walking trails, an Olympic-sized pool (home of the summer swim team) separate toddler pool, updated playground, brand-new tennis and pickleball courts, sand volleyball, gaga ball, soccer and baseball fields. This move-in-ready gem truly has it all--welcome home!

4
beds

3
baths

2,480 Sq.Ft. LIVING AREA

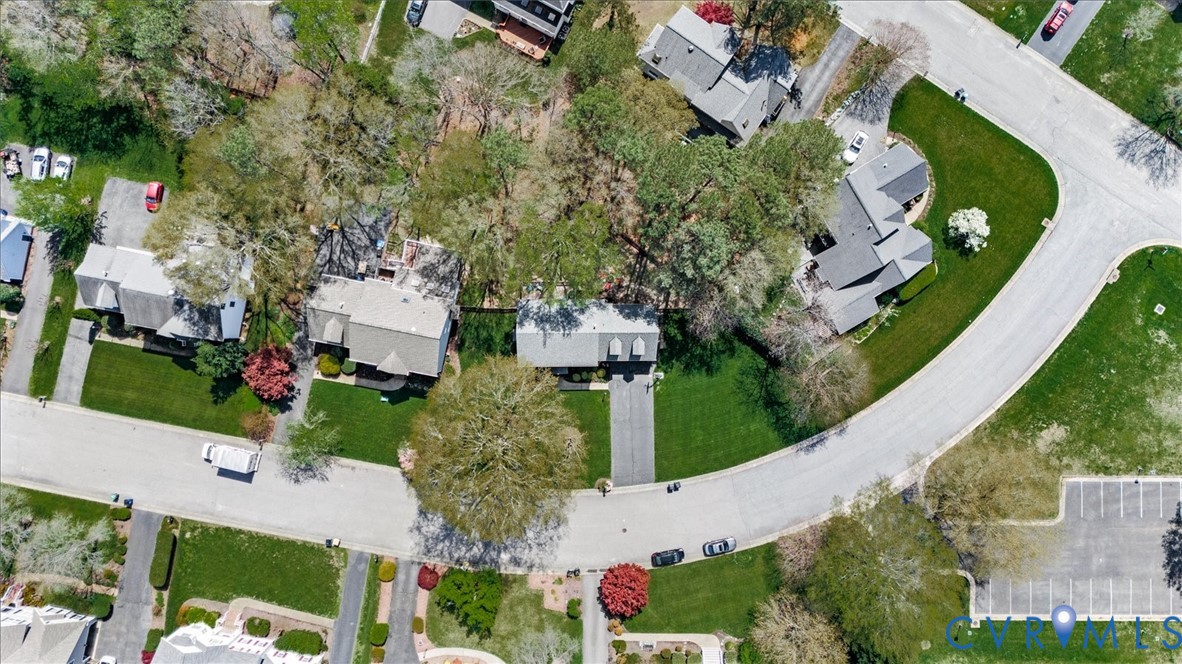
0.32 Acres lot

Adam Ligh

Adam Ligh

Features & Amenities

Interior

  • total bedrooms4
  • Total bathrooms3
  • full bathrooms2
  • half bathroom1
  • Flooring Carpet, Tile, Vinyl, Wood
  • Fireplace Gas
  • APPLIANCES Electric Water Heater

Area & Lot

  • Status Sold
  • Date Sold July 2, 2026
  • Living Area2,480 Sq.Ft.
  • Lot Area0.32 Acres
  • MLS® ID2613722
  • TypeResidential
  • YEAR BUILT1997
  • NeighborhoodChesterfield County
  • Architecture StylesTwo Story, Transitional
  • Water FrontageLake, Water Access
  • Elementary SchoolEvergreen
  • Middle SchoolTomahawk Creek
  • High SchoolMidlothian

Exterior

  • STORIES2
  • Garage Space2.0
  • water SourcePublic
  • PoolCommunity, Fenced, Pool
  • lot featuresLevel
  • parkingDirect Access, Driveway, Garage Door Opener, Oversized, Paved, Two Spaces
  • HEAT TYPEElectric, Zoned
  • AIR CONDITIONINGCentral Air, Heat Pump
  • sewerPublic Sewer
  • other exterior FeaturesDeck, Sprinkler/Irrigation, Porch, Tennis Court(s), Paved Driveway

Financial

  • Sales Price$537,500
  • Real Estate Tax $4,392/yr
  • HOA $320/3 mos

Chesterfield County

Explore

Work With Us

Get assistance in determining current property value, crafting a competitive offer, writing and negotiating a contract, and much more. Contact us today.

Follow Me on Instagram