Leave a Message

Thank you for your message. We will be in touch with you shortly.

1220 Westwood Village Ln Unit#401
SEE ALL PHOTOS
1220 Westwood Village Ln Unit#401
Courtesy of Compass
For Sale

1220 Westwood Village Ln Unit#401

1220 Westwood Village Ln Unit#401, Midlothian, VA 23114

$336,990
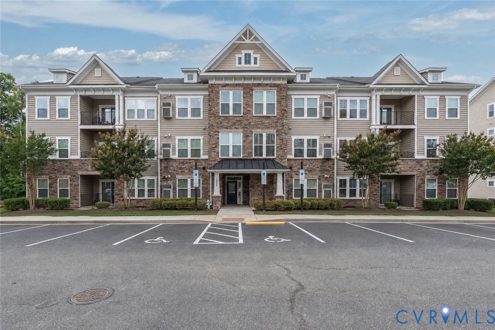
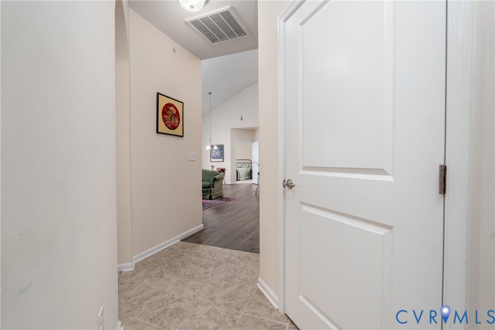
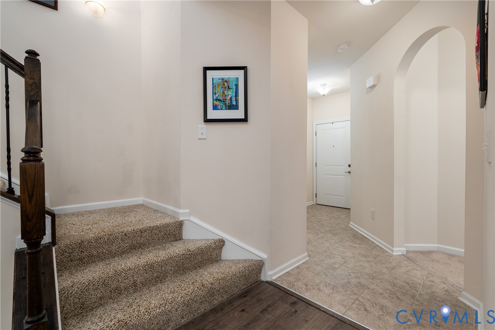
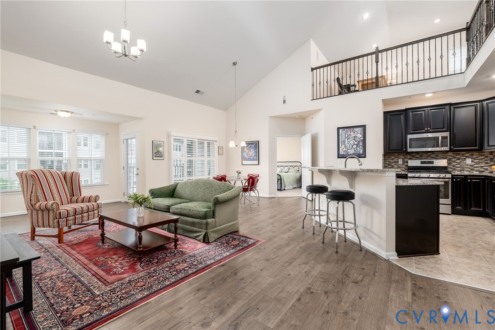
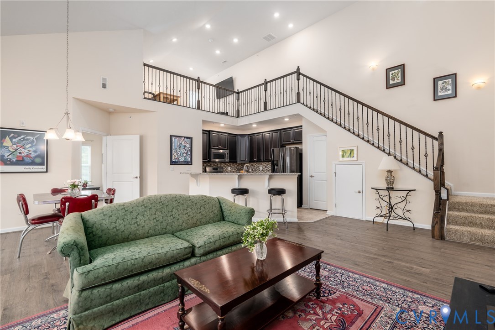
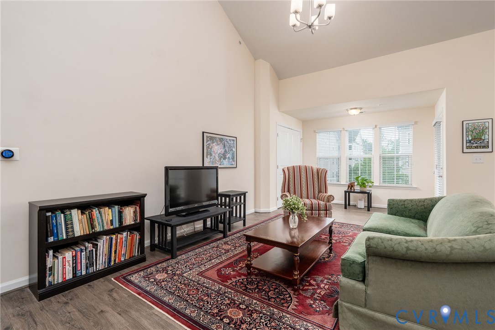
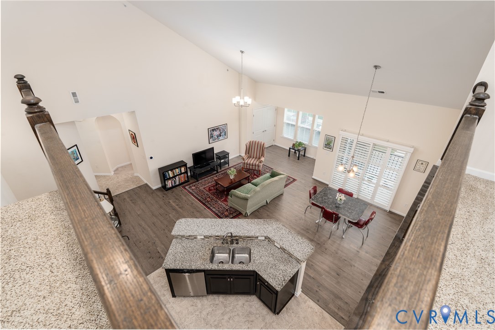
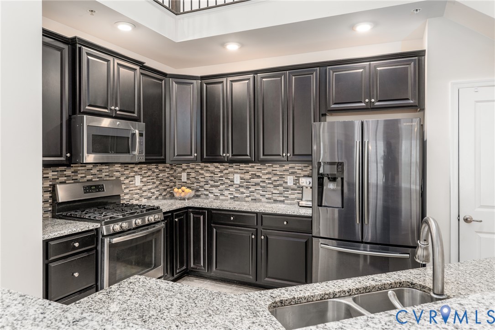
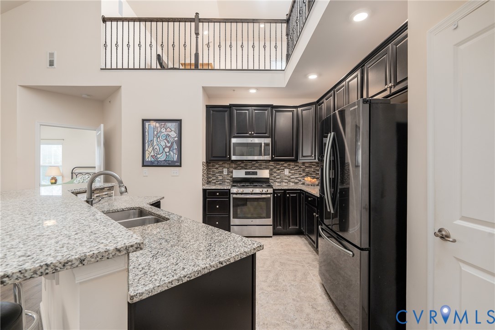
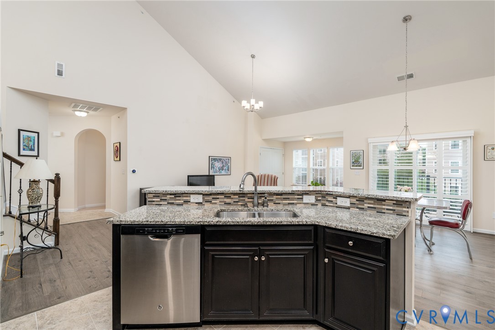
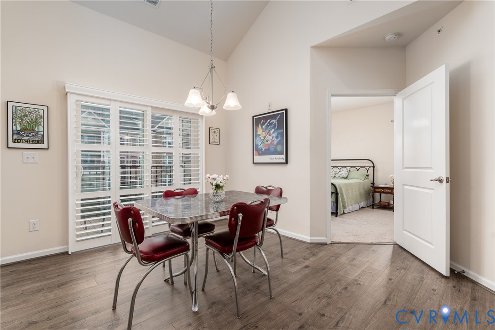
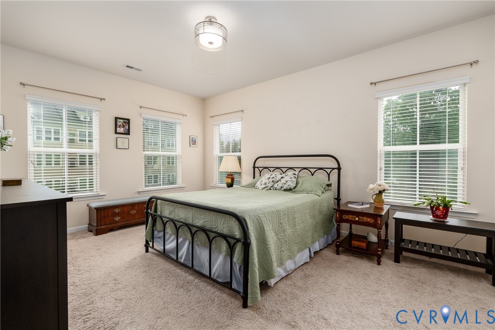
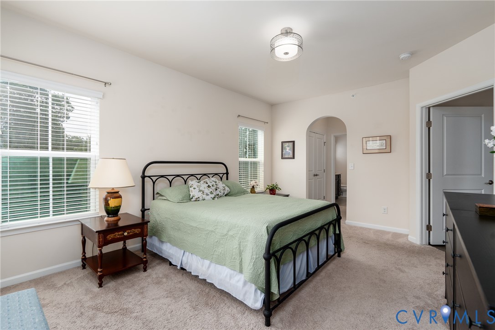
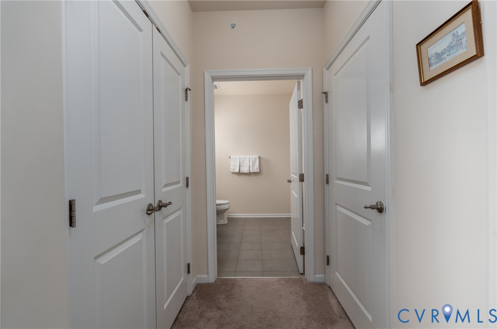
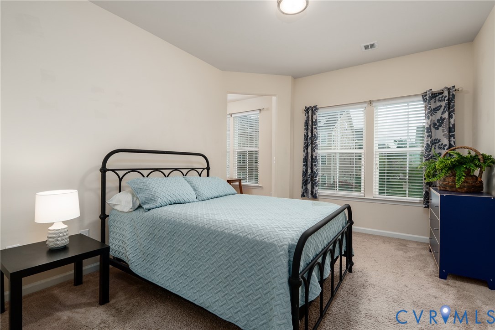
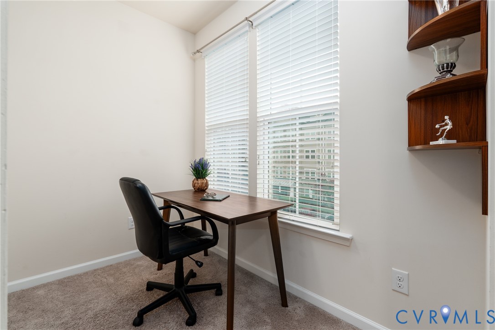
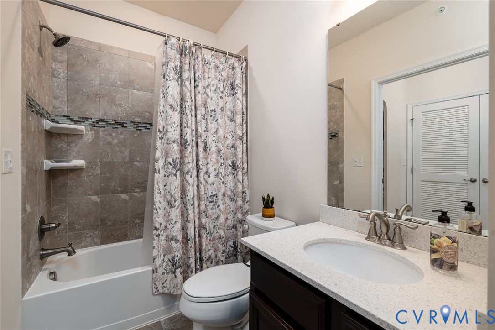
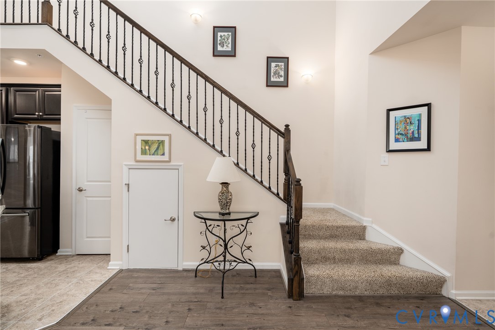
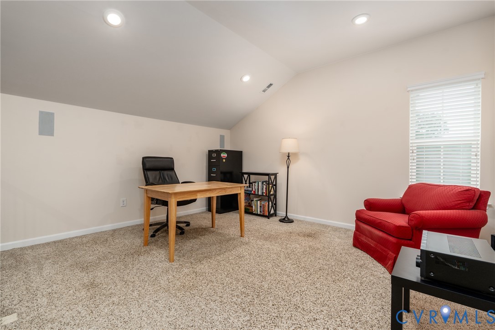
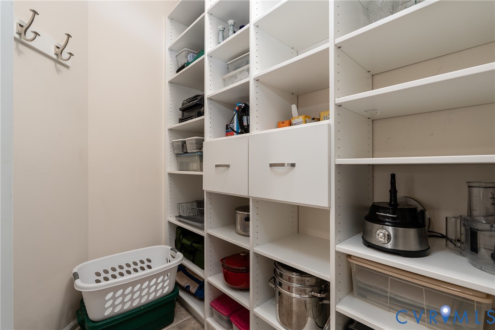
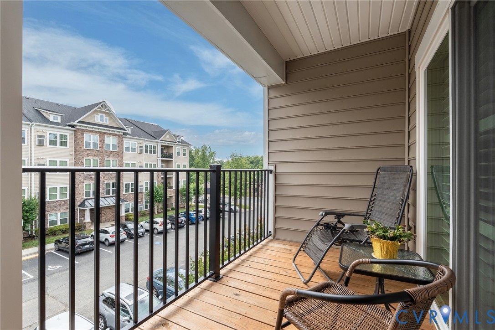
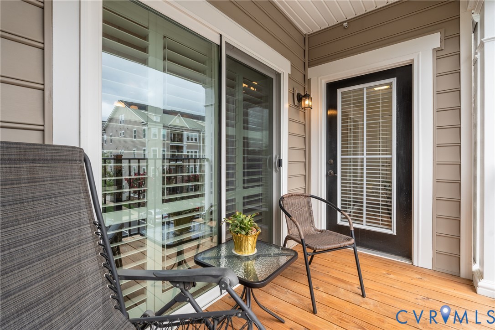
Rarely does a penthouse home in Westwood Village offer this combination of luxury, flexibility, and effortless living. Conveniently accessed by elevator, this exceptional top-floor home offers the ease of elevator-accessible living with the added bonus of an upper-level loft--one of the community's most desirable floor plans. The beautifully appointed kitchen features granite countertops, a stylish tile backsplash, gas cooking, abundant cabinetry, and opens seamlessly to the spacious dining and living areas, creating an inviting space for entertaining or simply enjoying everyday life. A standout feature is the rare private office adjoining the second bedroom--a sought-after floor plan advantage found in only a select number of Westwood Village homes. Whether you work remotely, need a guest retreat, hobby room, or creative space, this flexible room offers endless possibilities. Thoughtful upgrades include custom plantation shutters, dureable laminate flooring, a California Closet organization system, and valuable storage tucked beneath the loft stairs--details that maximize both style and function. The covered balcony is one of the owners' favorite features. Sheltered from the intense afternoon sun, it becomes a comfortable outdoor living space where you can enjoy your morning coffee, unwind with a glass of wine, or simply relax while taking in the neighborhood atmosphere. Beyond your front door, Westwood Village offers scenic walking trails, swimming pools, pickleball, volleyball courts, playgrounds, a clubhouse, an amphitheater and beautifully maintained grounds. The monthly association fee includes water, sewer, trash service, exterior maintenance, professional landscaping, snow removal, and professional community care. Ideally located just minutes from Route 288, shopping, dining, healthcare, fitness centers, and everyday conveniences. From its coveted penthouse location and rare floor plan to its flexible living spaces and inviting outdoor retreat, this is more than a beautiful home-it's a lifestyle you'll love!

2
beds

2
baths

1,826 Sq.Ft. LIVING AREA

Sherry Small

Sherry Small

Features & Amenities

Interior

  • total bedrooms2
  • Total bathrooms2
  • full bathrooms2
  • Laundry room Washer Hookup, Dryer Hookup
  • Flooring Carpet, Ceramic Tile, Laminate
  • APPLIANCES Dryer, Dishwasher, Exhaust Fan, Gas Cooking, Disposal, Gas Water Heater, Microwave, Refrigerator, Washer
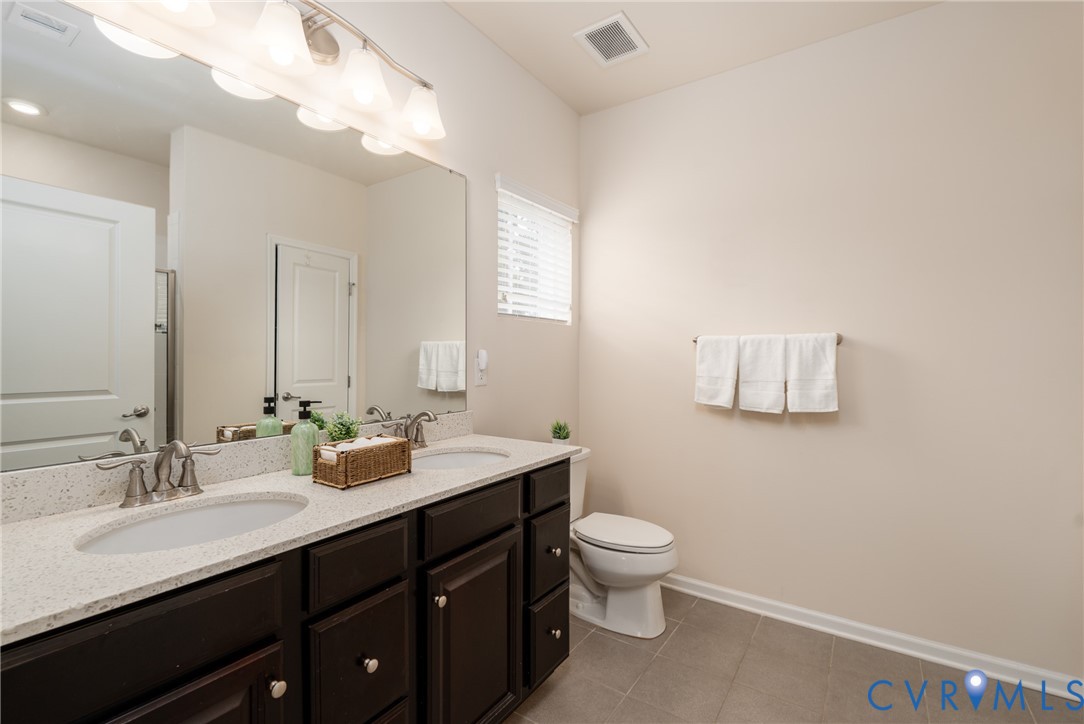
  • other interior Features Bedroom on Main Level, Cathedral Ceiling(s), Dining Area, Double Vanity, Granite Counters, High Ceilings, Kitchen Island, Loft, Bath in Primary Bedroom, Main Level Primary, Pantry, Recessed Lighting, Window Treatments

Area & Lot

  • Status For Sale
  • Living Area1,826 Sq.Ft.
  • MLS® ID2618152
  • TypeCondo
  • YEAR BUILT2016
  • NeighborhoodChesterfield County
  • Architecture StylesCraftsman
  • Elementary SchoolWatkins
  • Middle SchoolMidlothian
  • High SchoolMidlothian

Exterior

  • STORIES1
  • water SourcePublic
  • PoolPool, Community
  • roofComposition
  • parkingParking Lot
  • HEAT TYPEForced Air, Natural Gas
  • AIR CONDITIONINGCentral Air
  • sewerPublic Sewer
  • Disability FeaturesAccessible Elevator Installed

Financial

  • Sales Price$336,990
  • Real Estate Tax $3,108/yr
  • HOA $465/mo
image

Schedule a Showing

We would love to show you our beautiful property. Please select your preferred date and time below. An agent will be in touch shortly to confirm your appointment.

Schedule a Showing

We would love to show you our beautiful property. Please select your preferred date and time below. An agent will be in touch shortly to confirm your appointment.

Thank you for your interest in 1220 Westwood Village Ln Unit#401, Midlothian, VA 23114. We are reviewing your request and will be in touch shortly!

Mortgage Calculator

Estimate your mortgage payment, including the principal and interest, taxes, insurance, and HOA. For a more accurate estimate, reach out to The Link Team.

All estimates are provided for informational purposes only. Actual amounts may vary.
$0,000 Your Payment 20 15 65
$0,000 Your Payment

Chesterfield County

Explore

Work With Us

Get assistance in determining current property value, crafting a competitive offer, writing and negotiating a contract, and much more. Contact us today.

Follow Me on Instagram